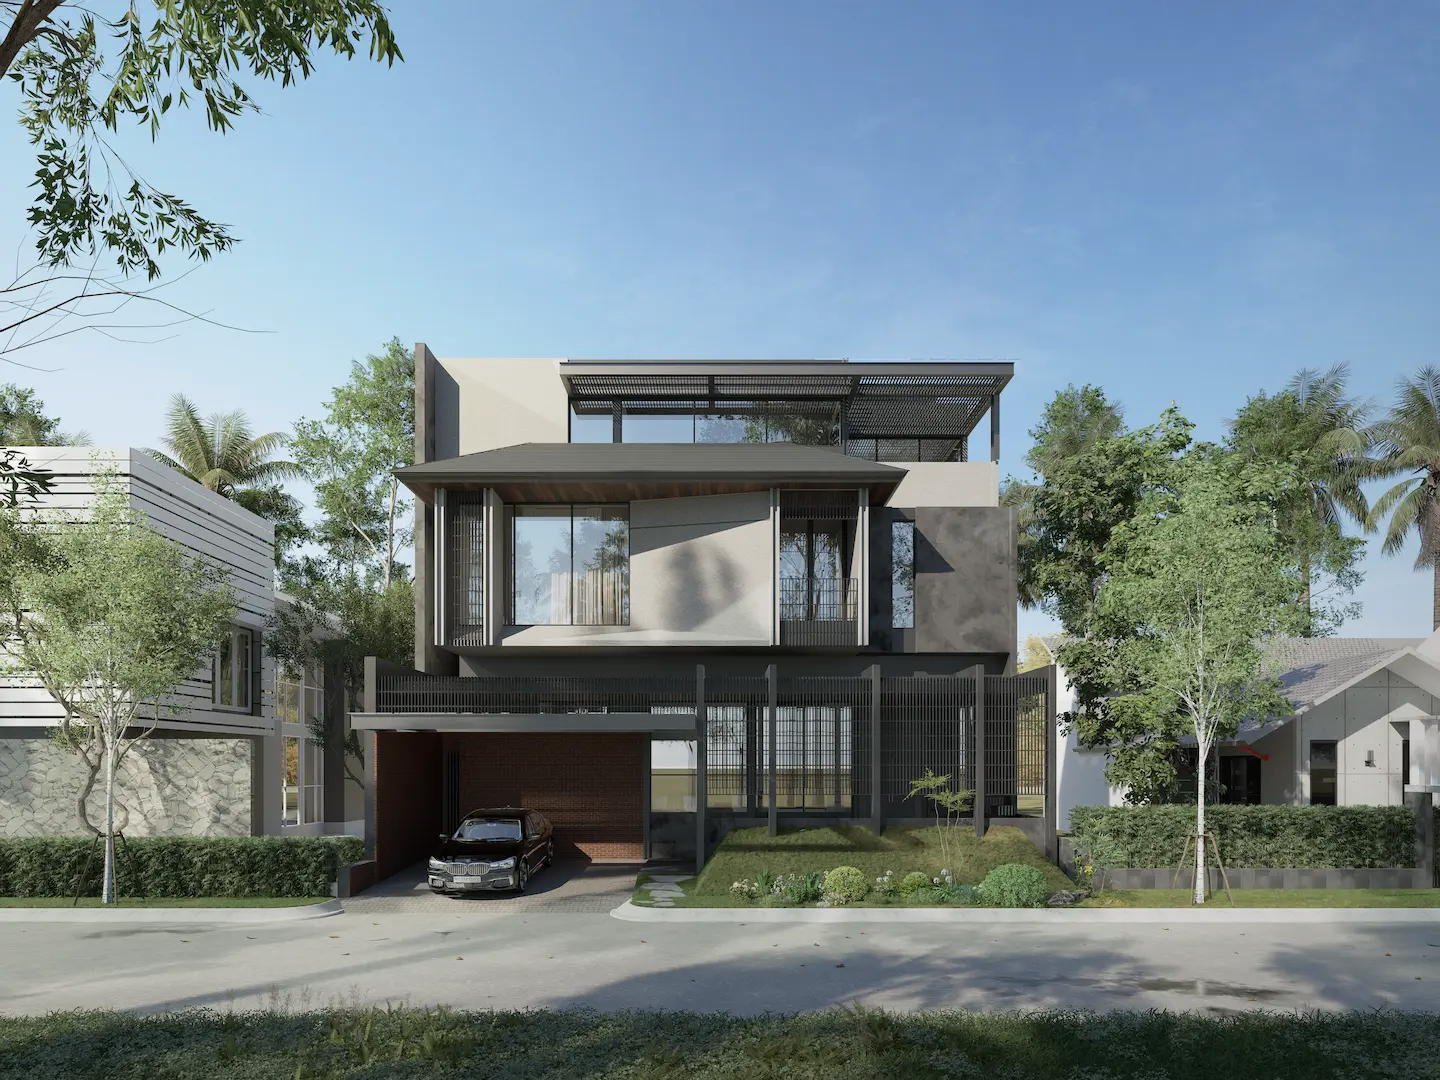
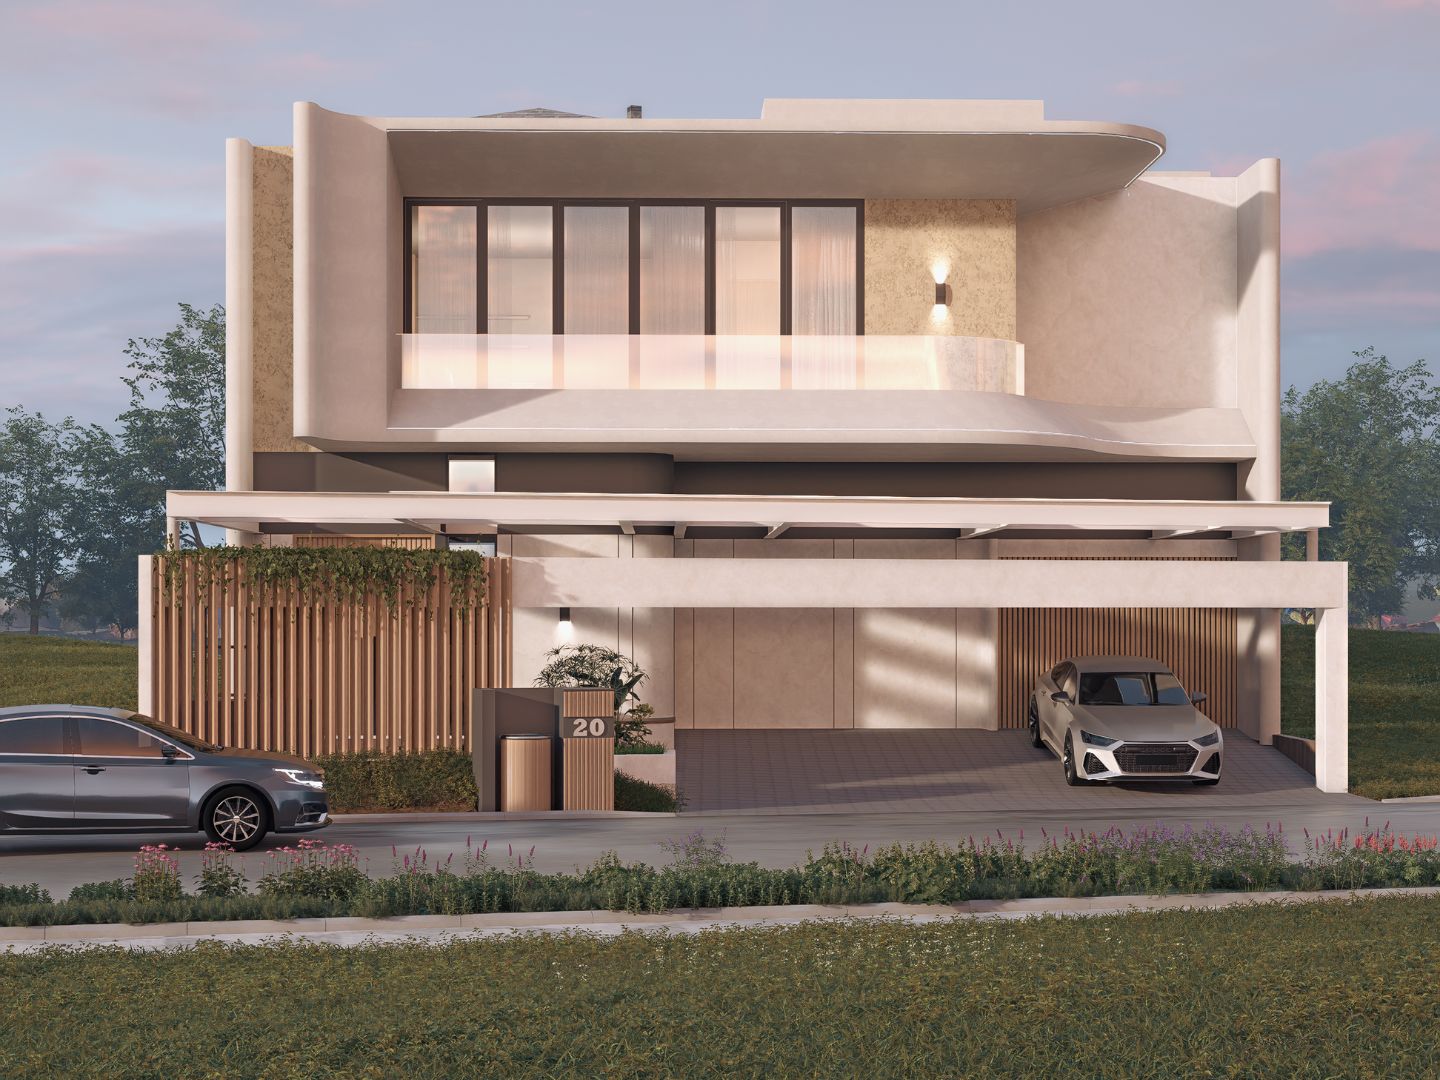
A Modern Tropical Home
Land Area : 300 SQM
Building Area : 450 SQM
Location : Tangerang
4 Beds | 4+2 Baths | 2-Cars Garrage
Land Area : 300 SQM
Building Area : 450 SQM
Location : Tangerang
4 Beds | 4+2 Baths | 2-Cars Garrage
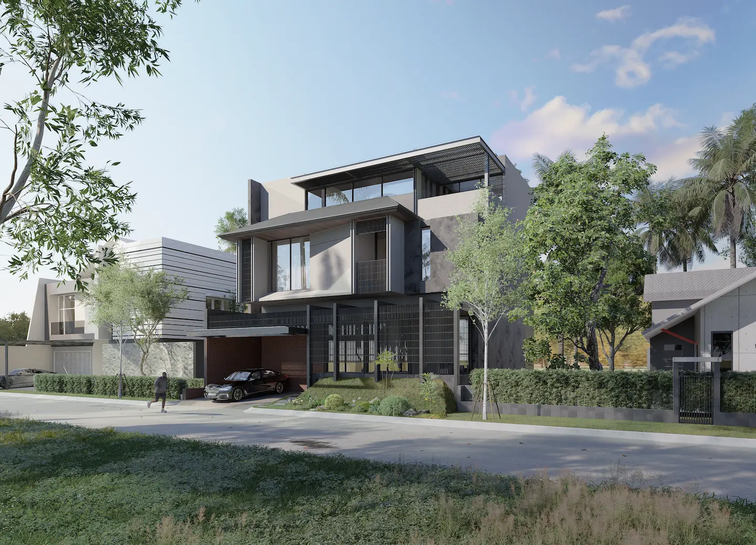
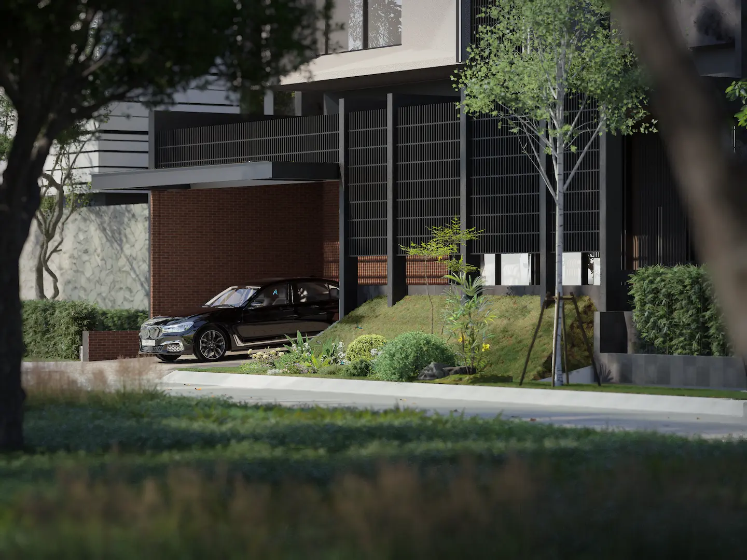
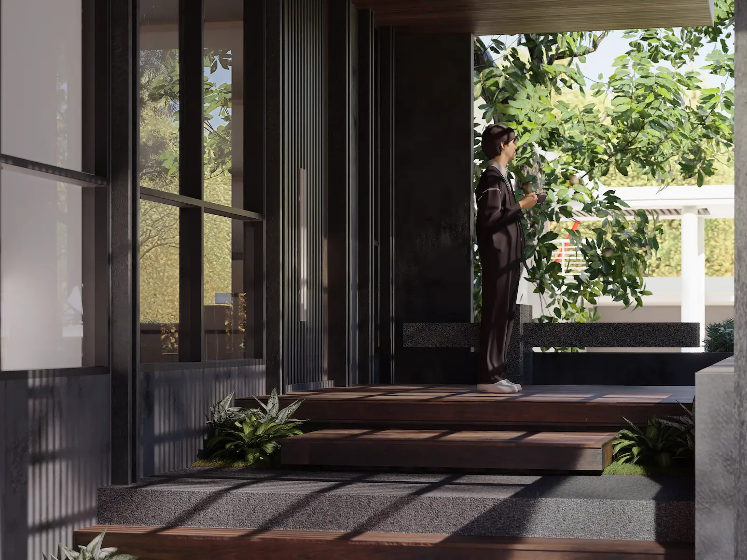
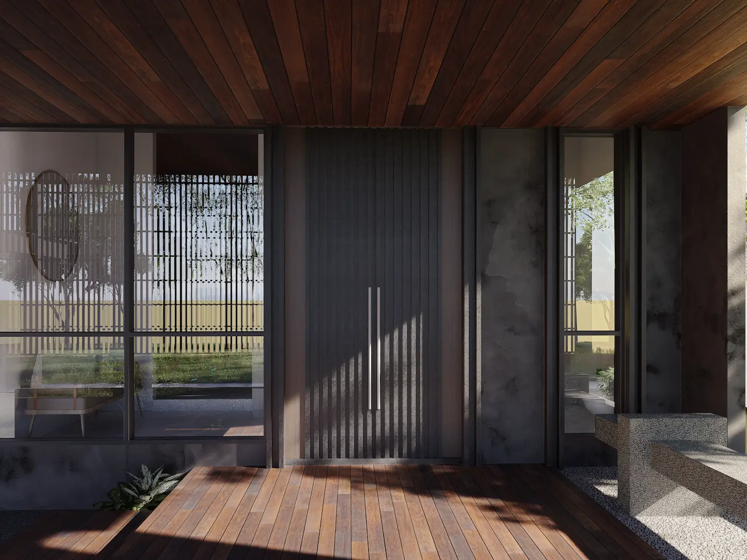
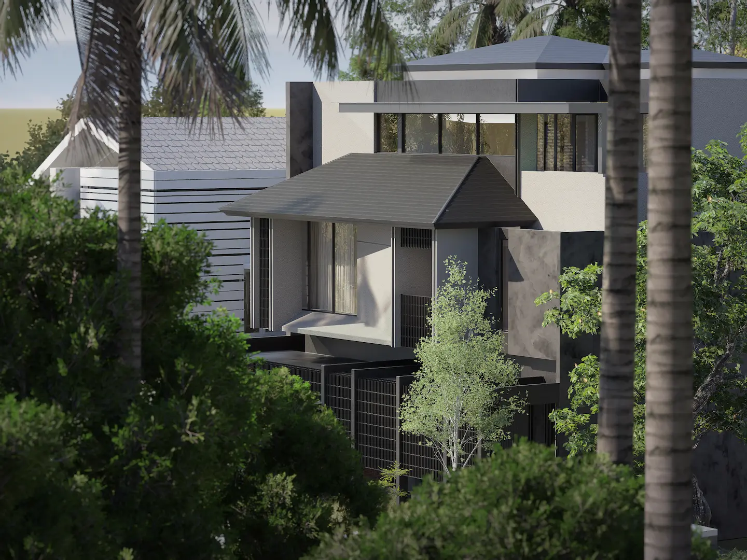
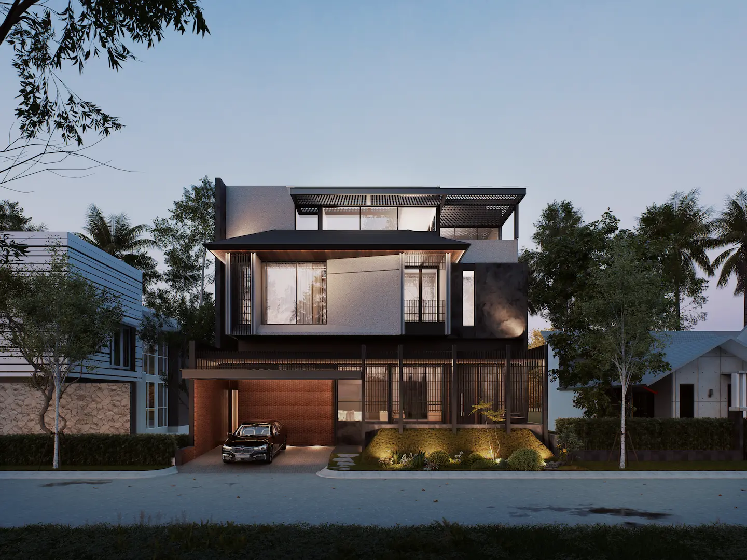
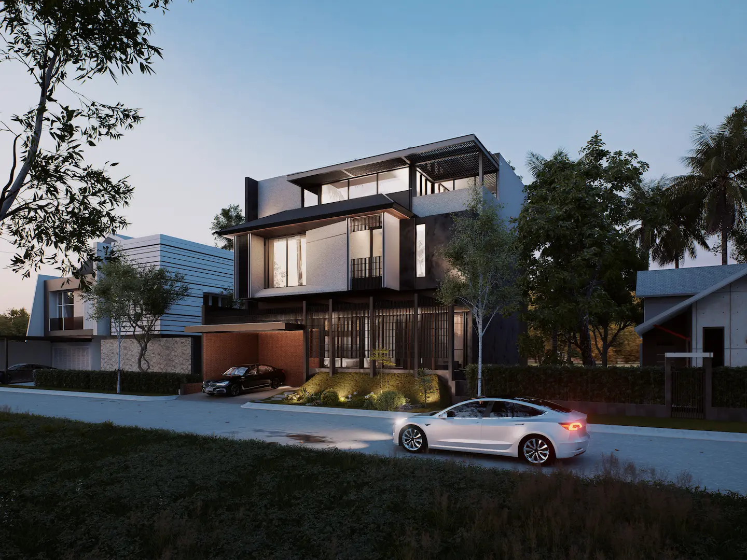
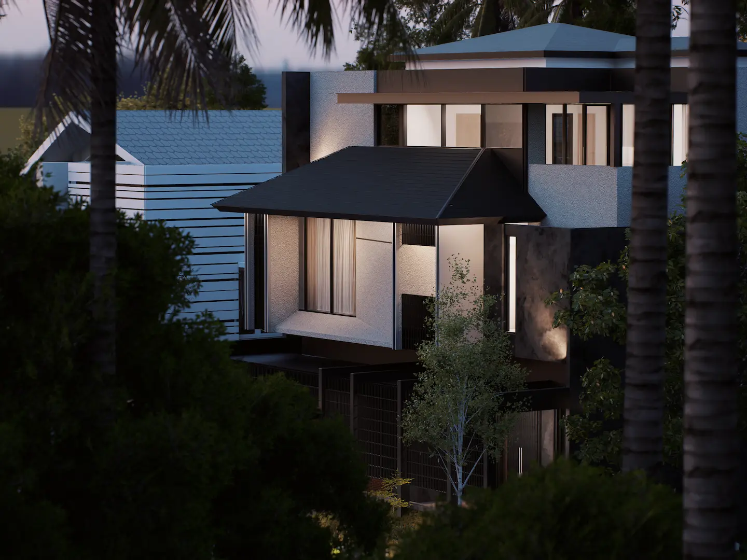
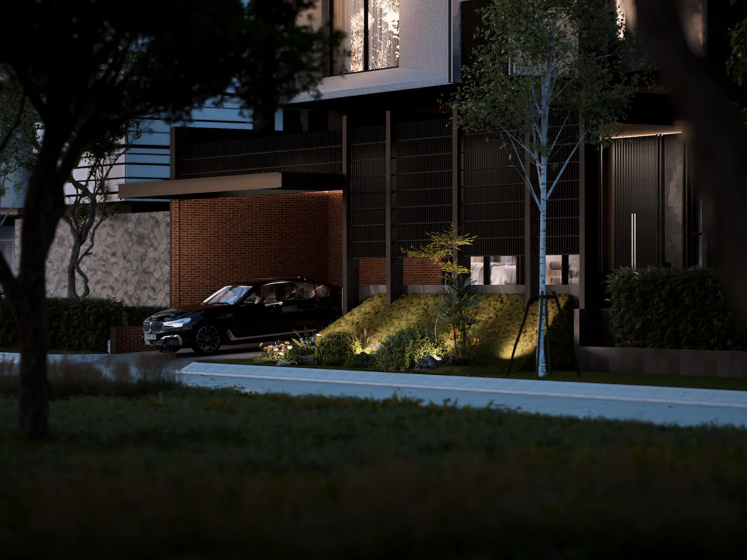
Combining a warm modern tropical soul, this multi-level home is defined by bold geometric forms, slatted metal screens, and rich natural materials. Warm timber ceilings, wooden decking, and exposed brickwork soften the sleek stone and dark structural frame, creating an inviting, tactile finish. Broad roof overhangs, glass facades, and integrated garden greenery filter daylight and encourage natural breeze throughout.
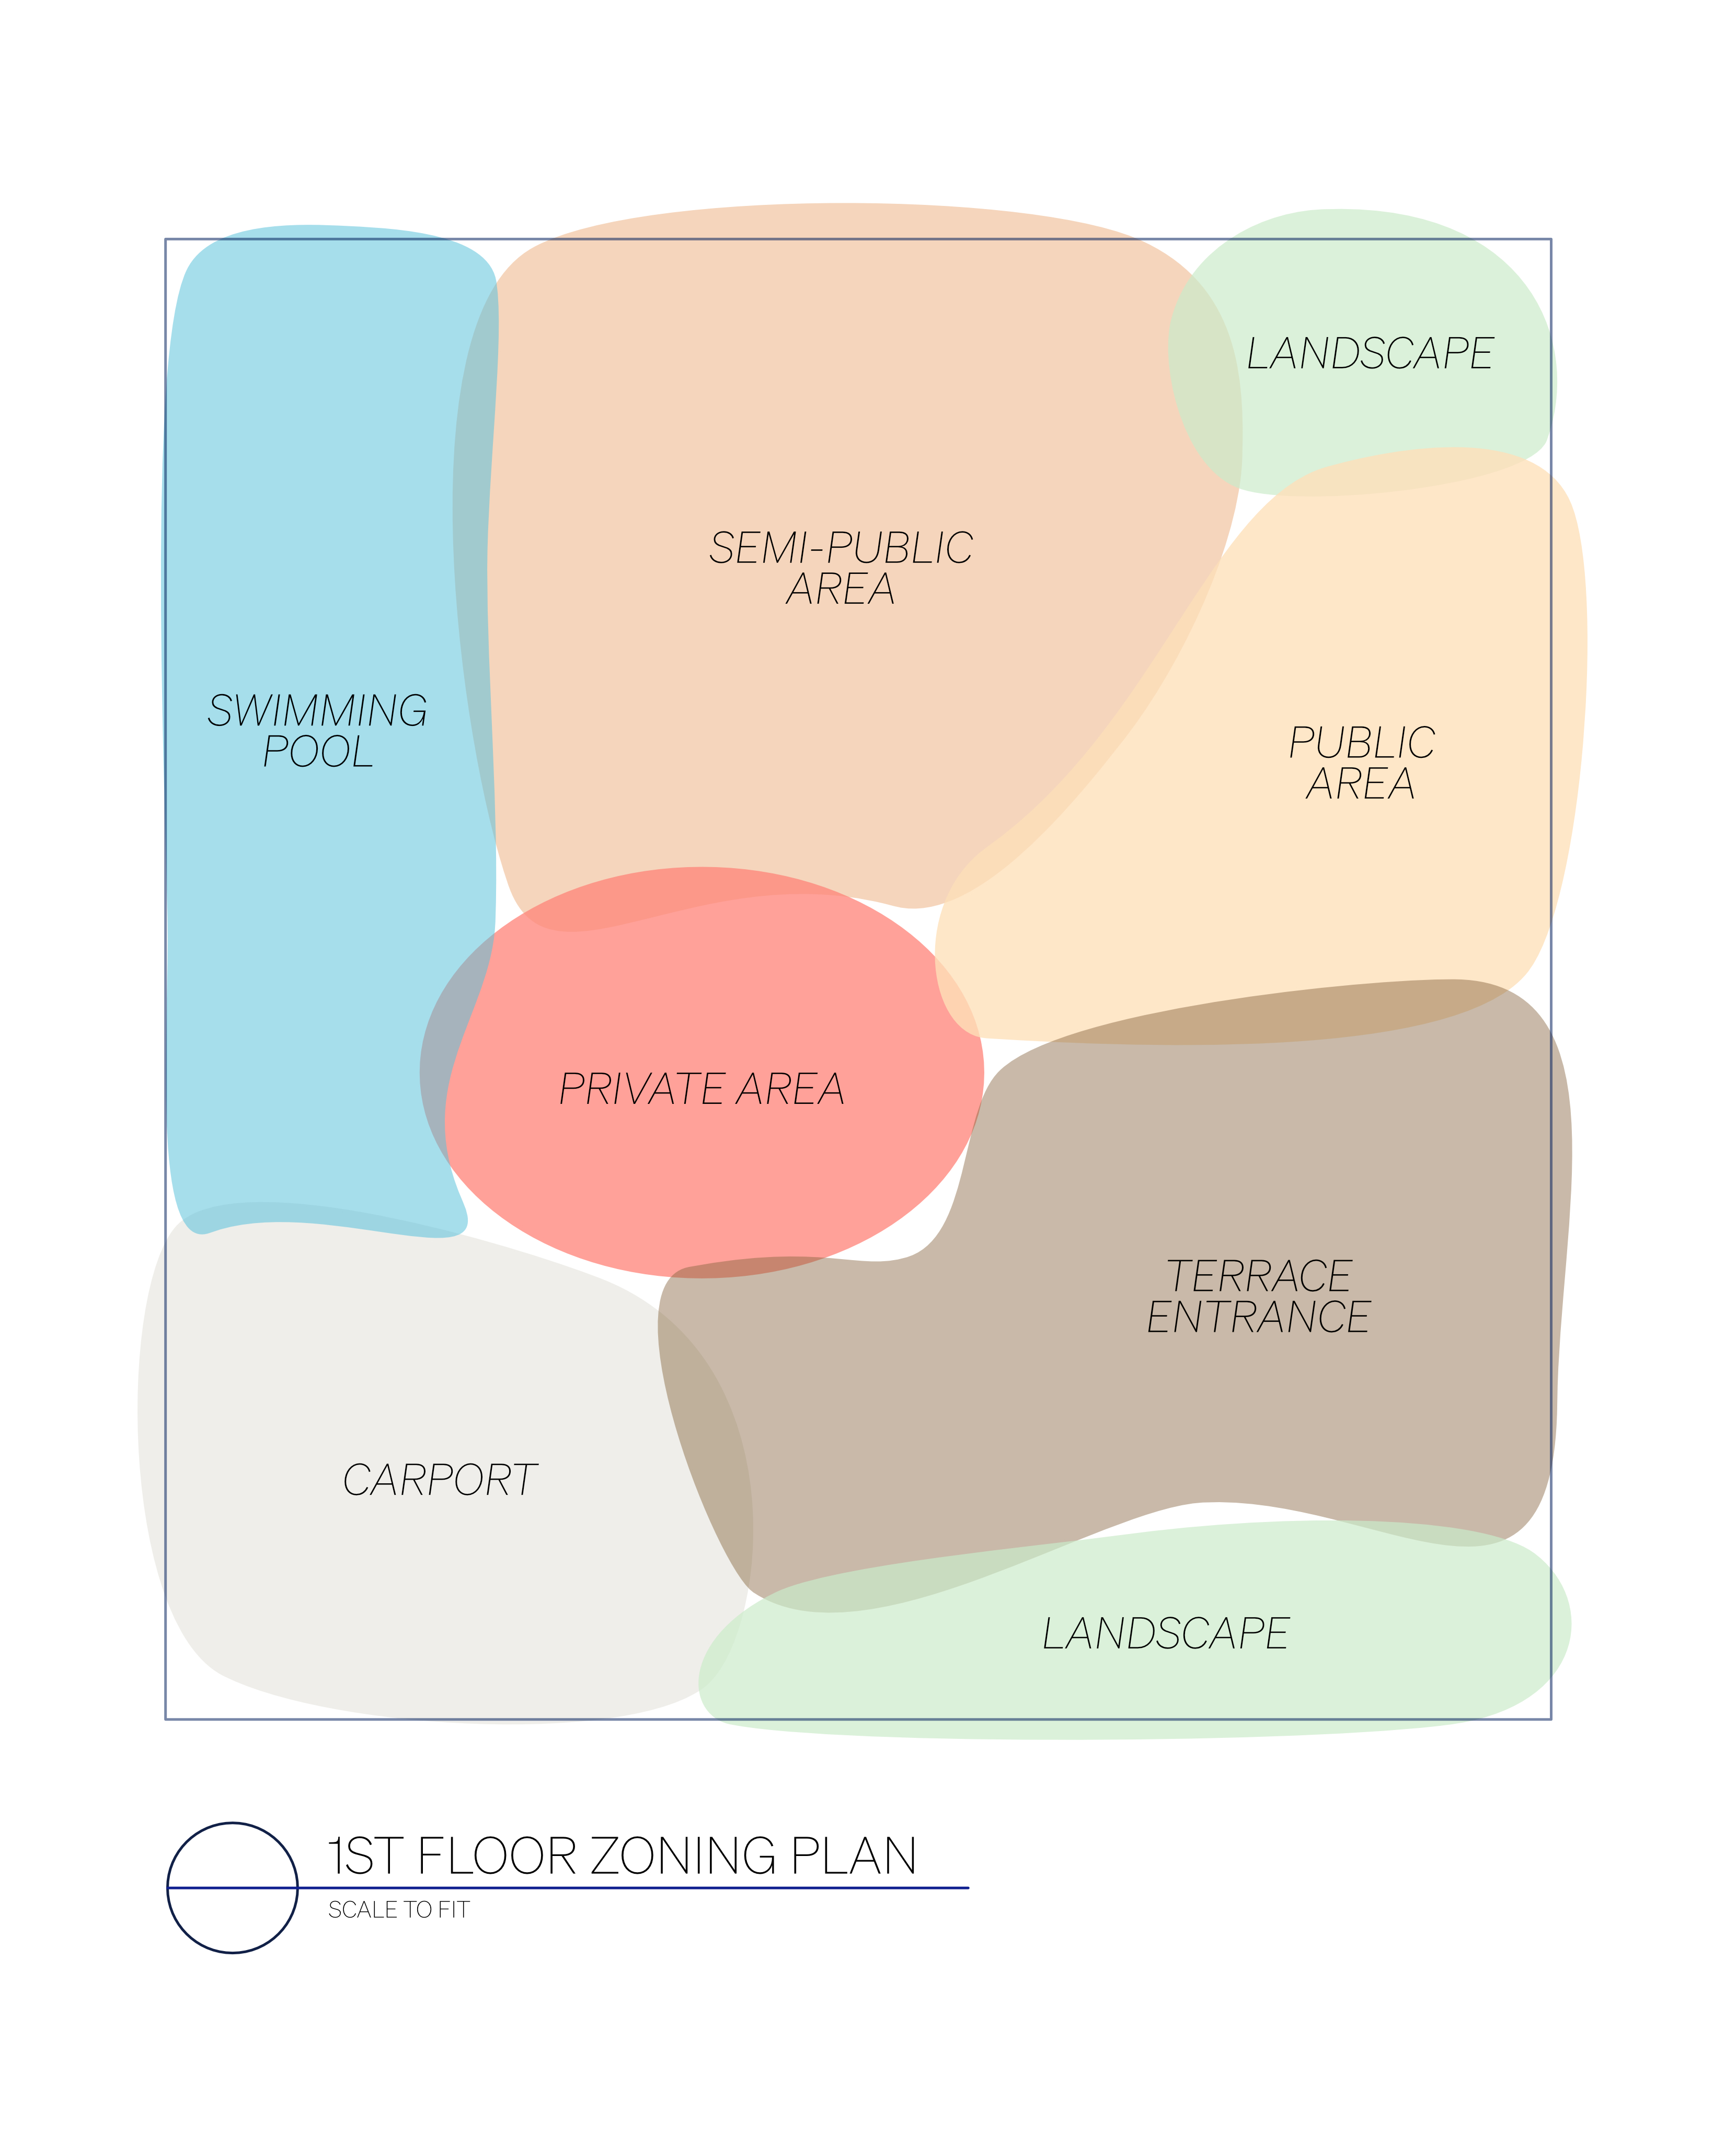
From a prominent terrace entrance into a spacious public area, bordered by an expansive semi-public space opening onto a swimming pool, a central private zone, and flanking garden landscapes.
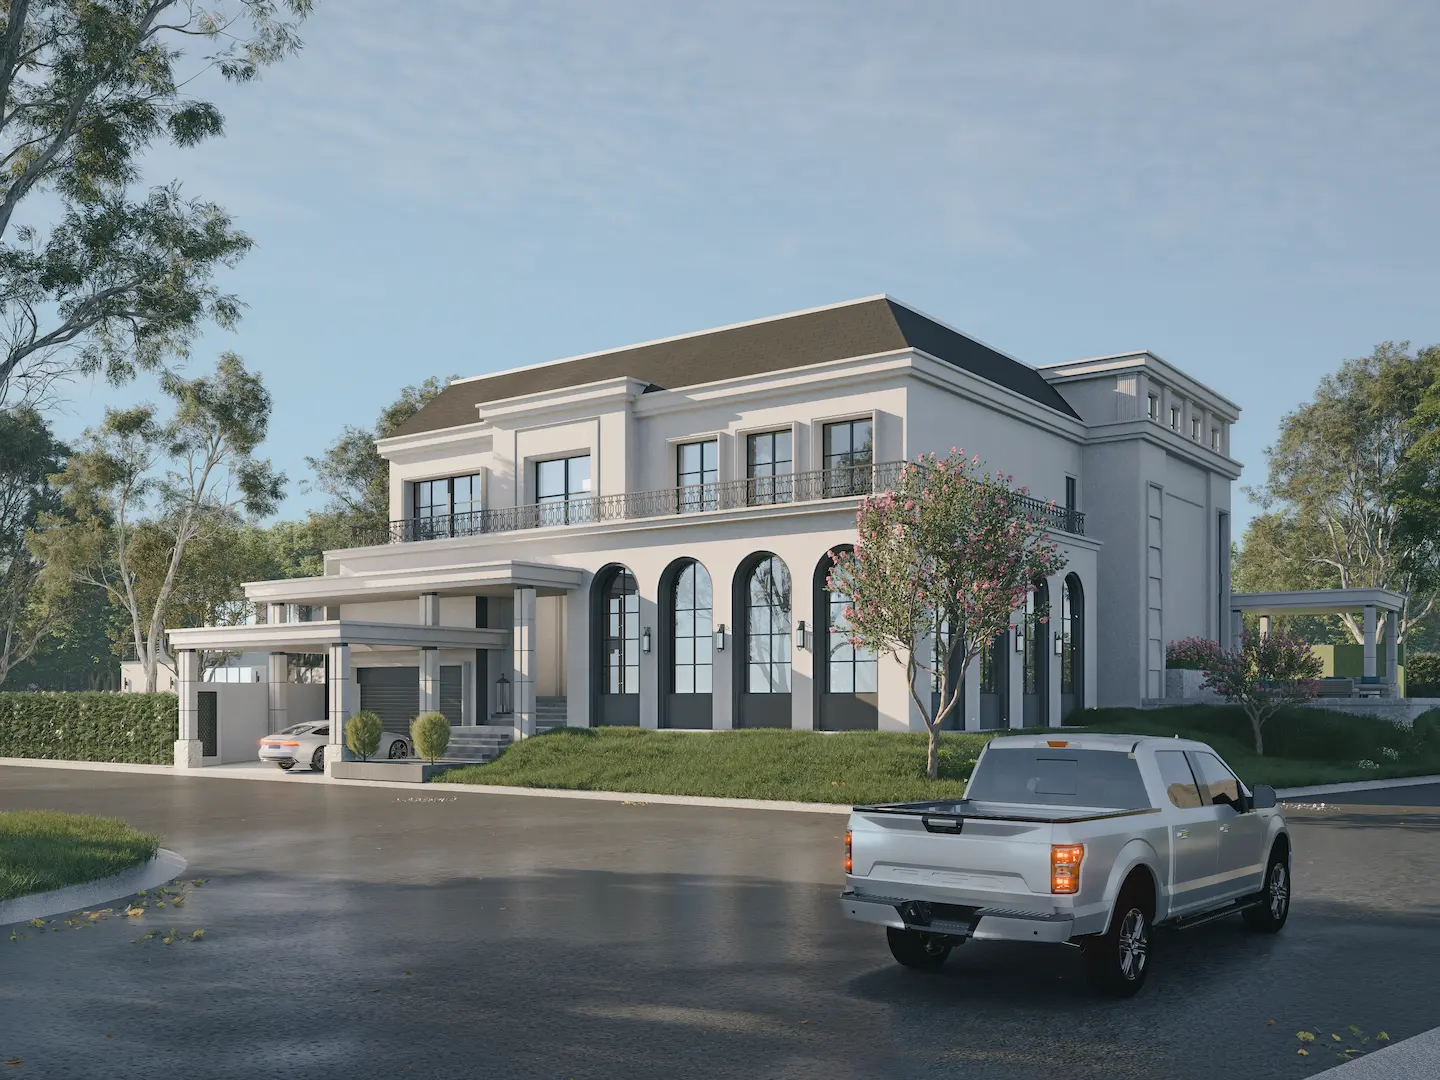
3+1 Beds | 3+3 Baths | 4-Cars Garage
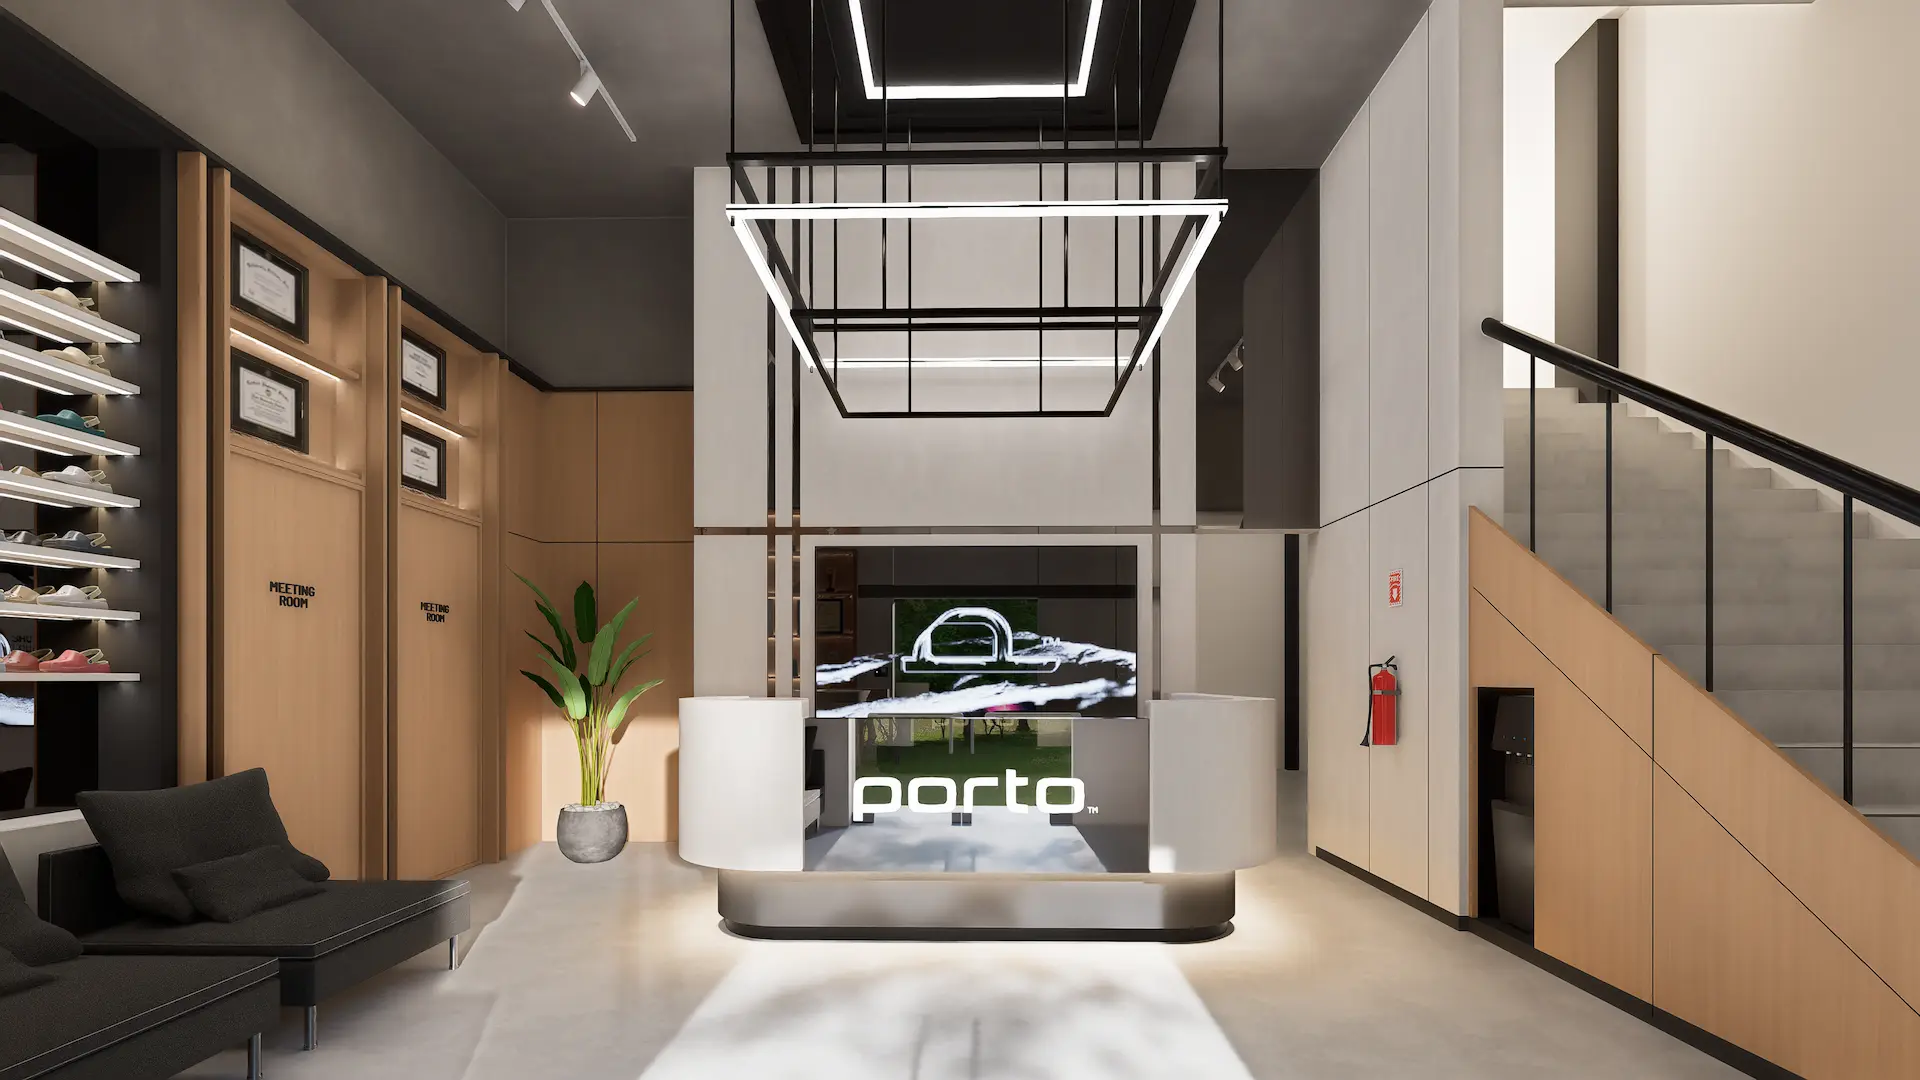
Product Showroom | Large Office Space | Zoom Pods | Spacious Cafeteria Area
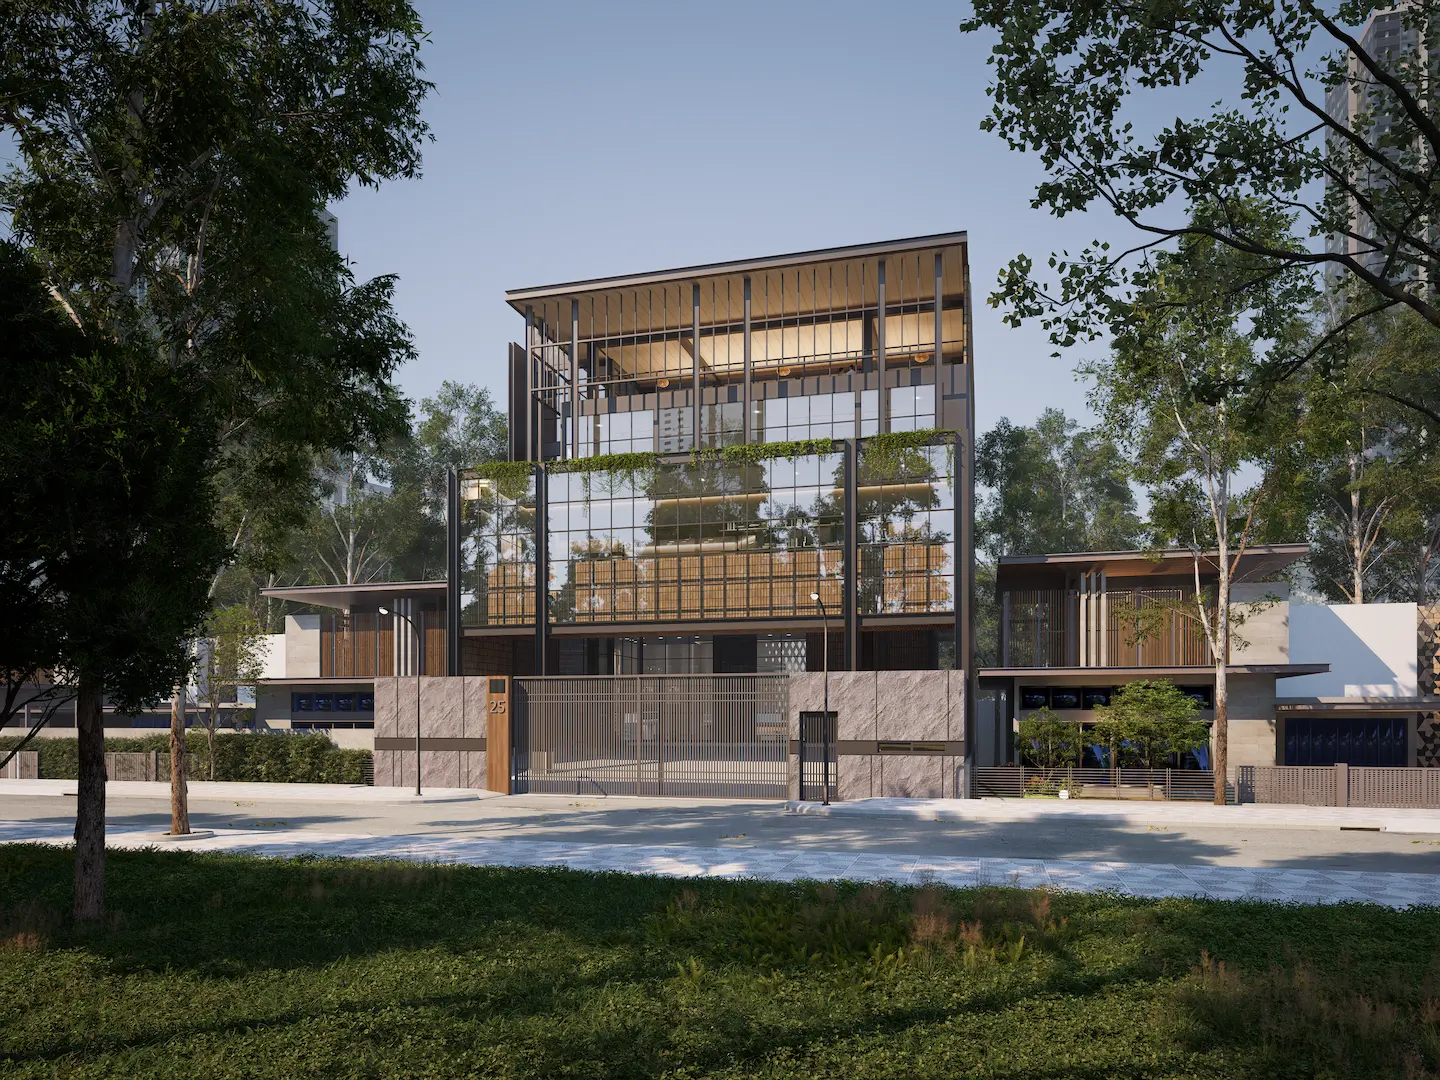
Multifunction Hall | Open Space Office | Spacious Director Lounge | 10 Cars & 16 Motorcycle Parking Space
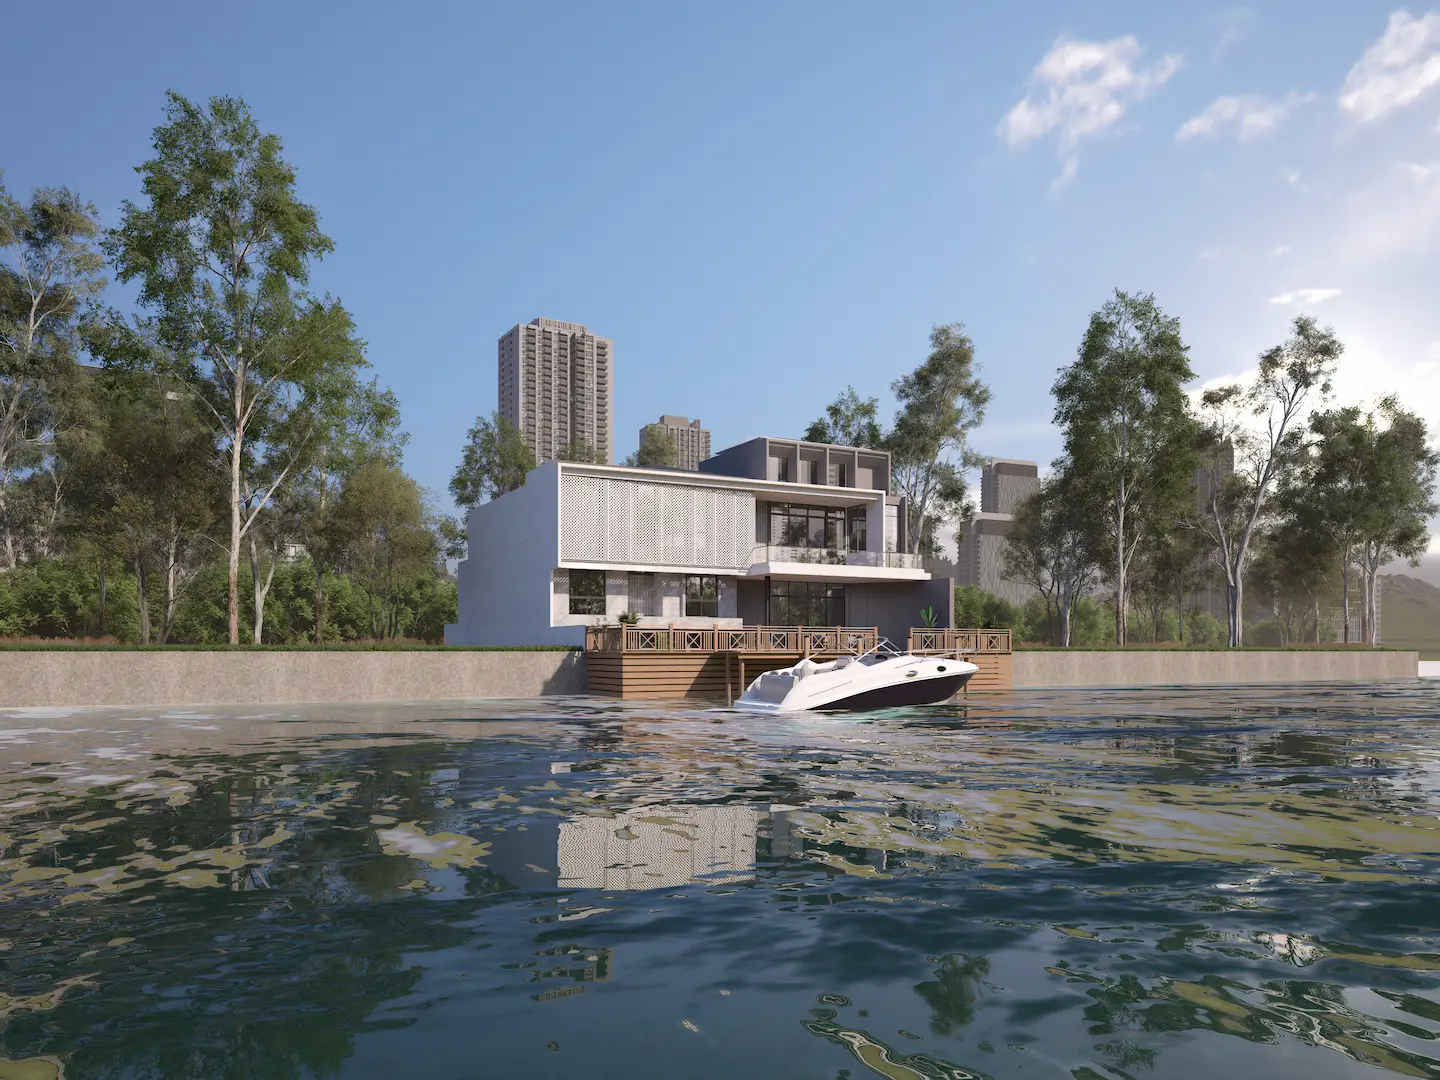
4+2 Beds | 3+2 Baths | 2-Cars Garage
4+2 Beds | 4+2 Baths | 1-Car Garage