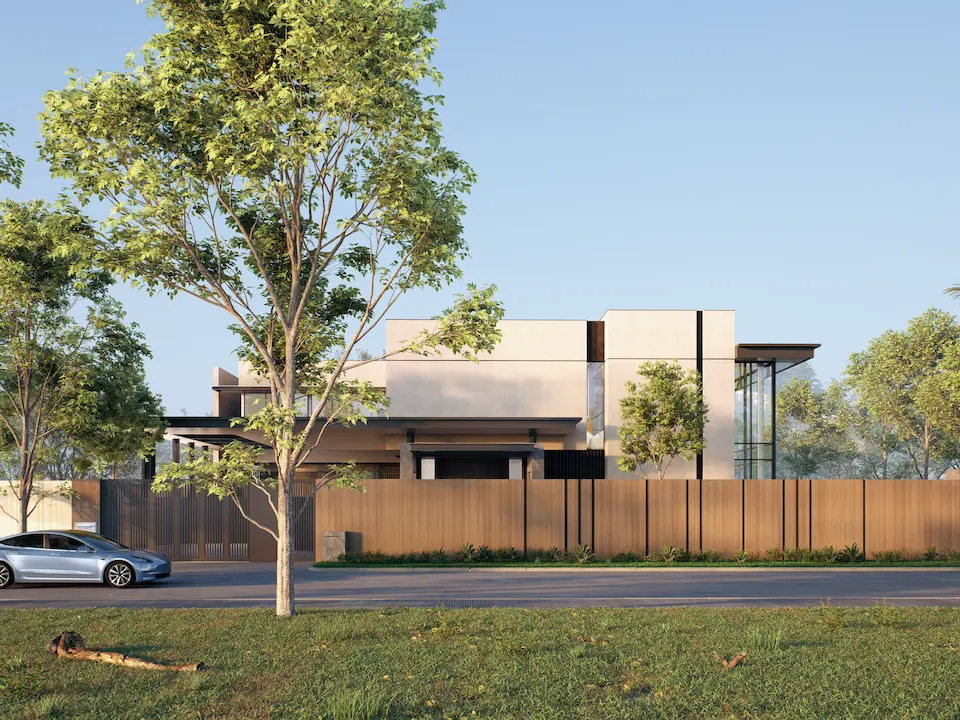
H Luxury Modern Home
Land Area : 1.000 SQM
Building Area : 700 SQM
Location : Kepulauan Riau
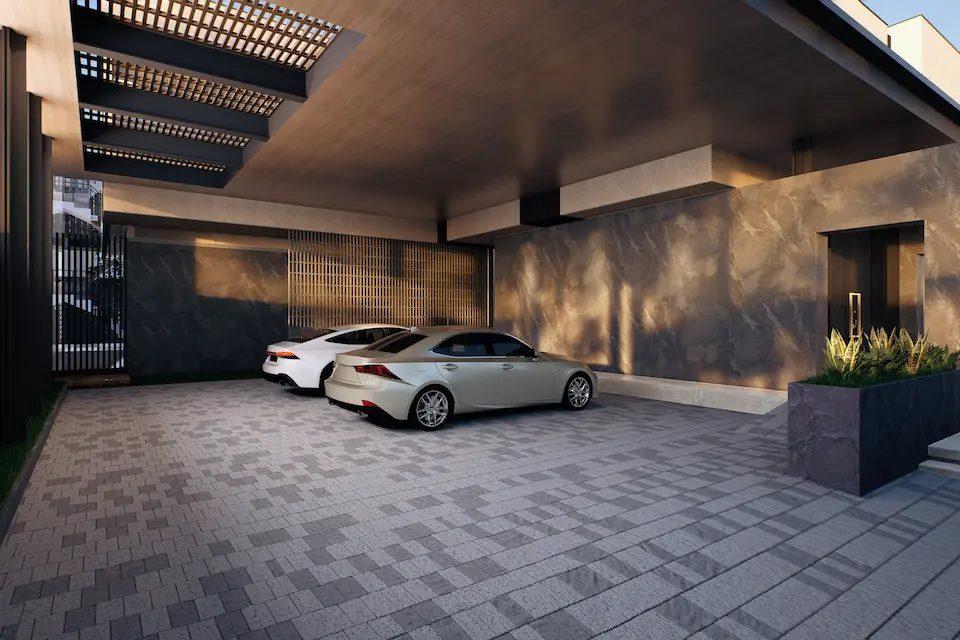
6+1 Beds | 6+3 Baths | 4-Cars Garage
Land Area : 1.000 SQM
Building Area : 700 SQM
Location : Kepulauan Riau
6+1 Beds | 6+3 Baths | 4-Cars Garage
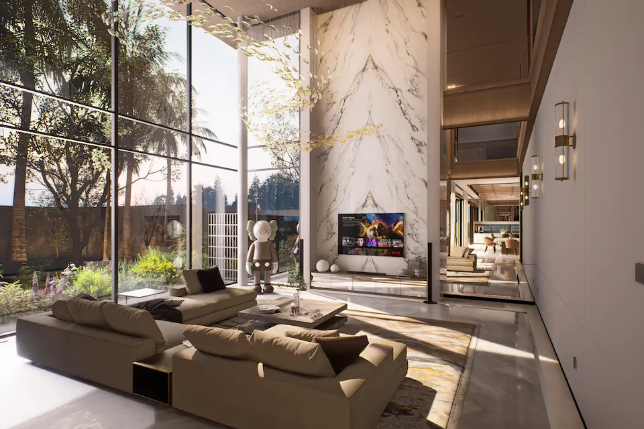
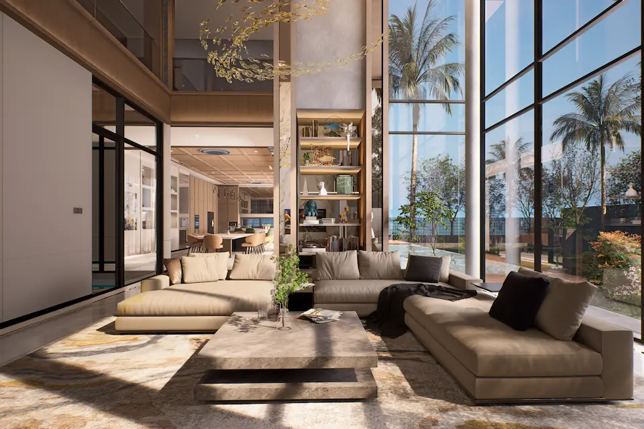
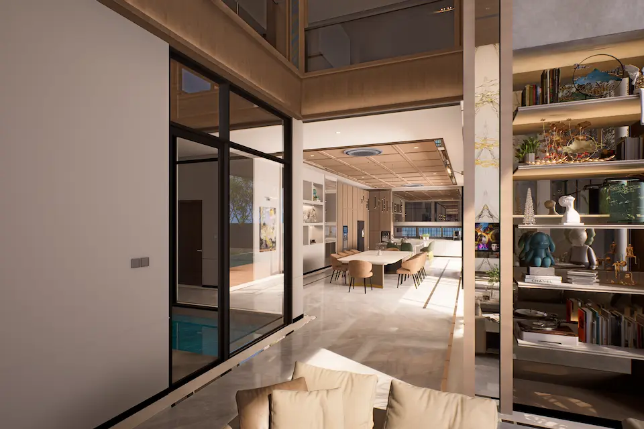
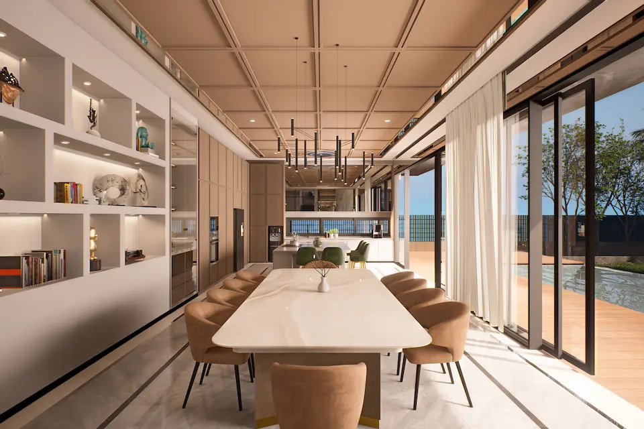
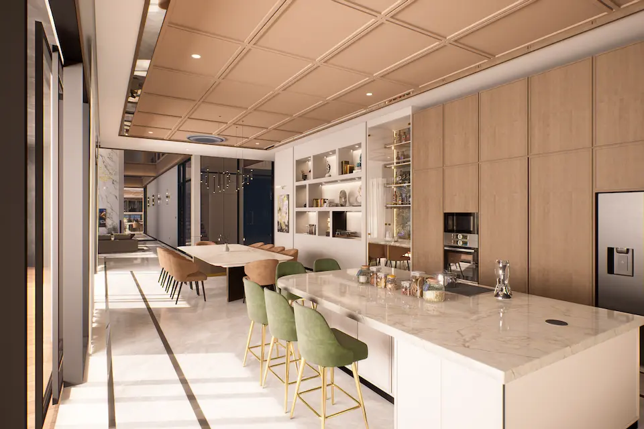
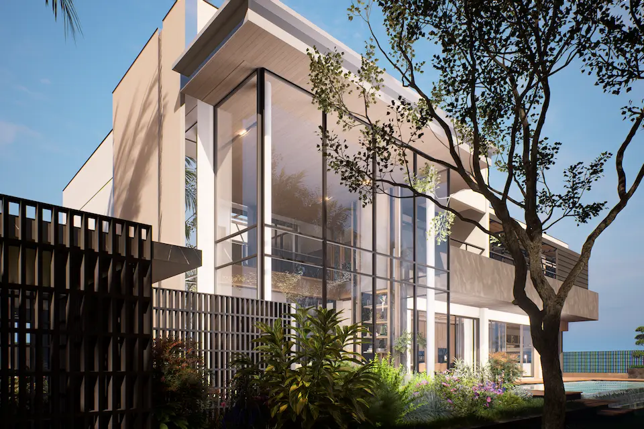
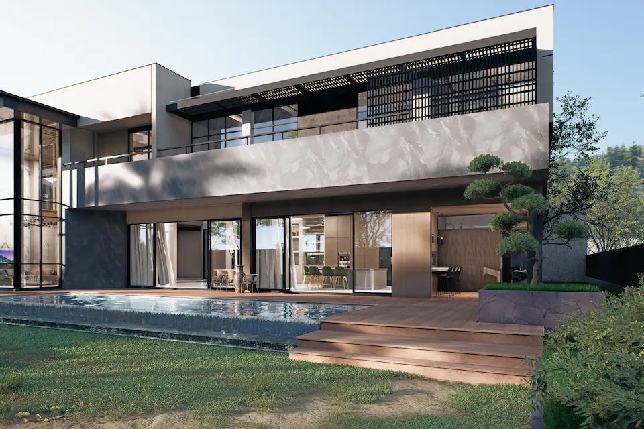
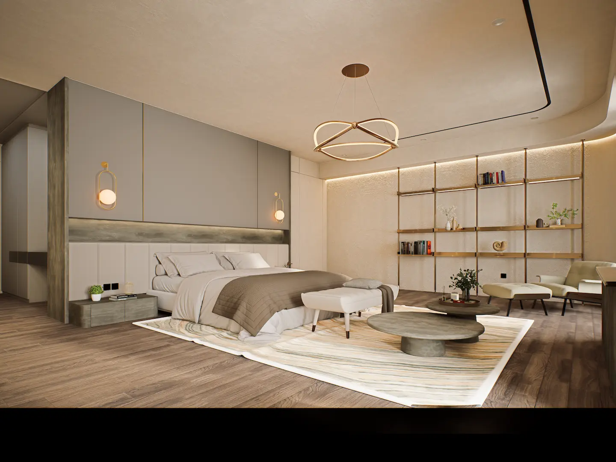
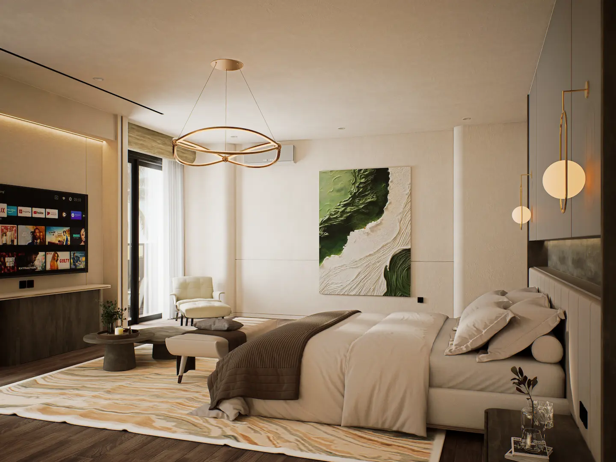
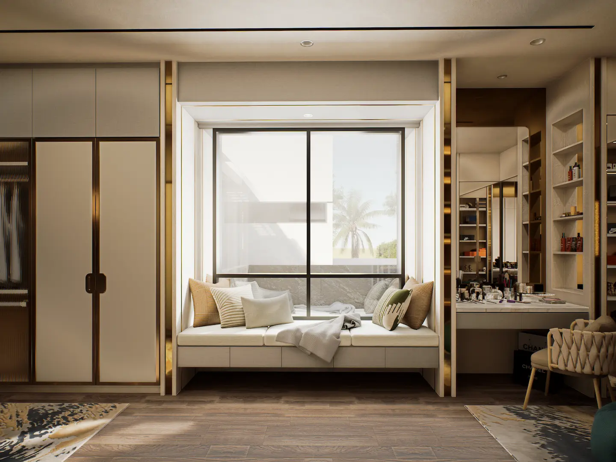
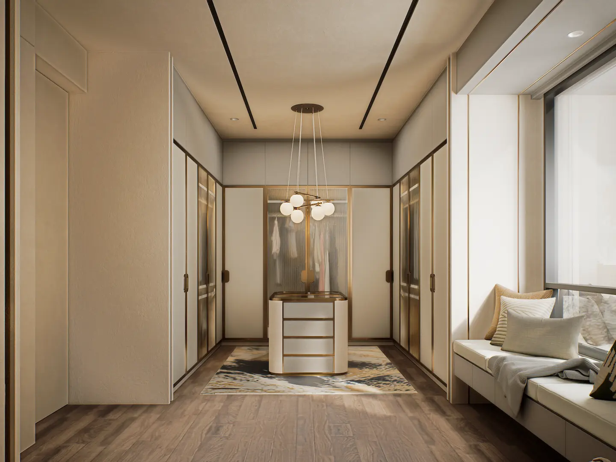
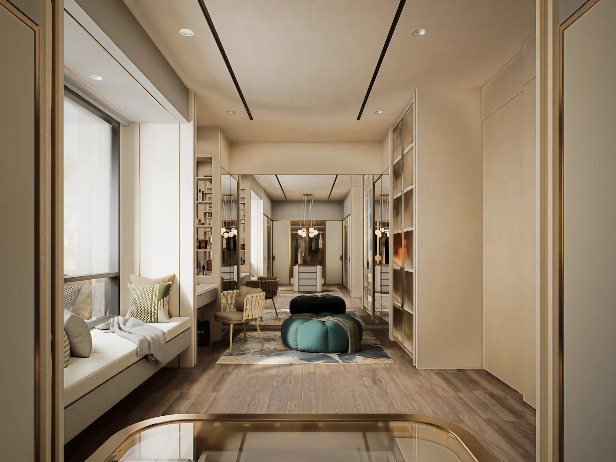
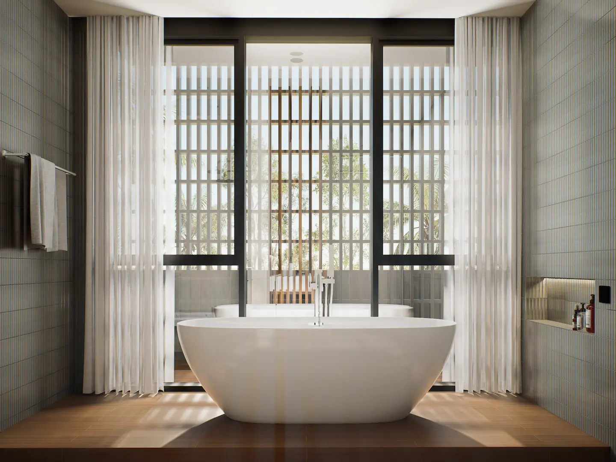
This luxury modern home seamlessly merges opulent contemporary design with an inviting, open-plan resort experience. Double-height glass walls surround a soaring living room, while smooth marble flooring and coffered ceilings connect the interior to a expansive dining hall. Full-height glass sliding doors open directly onto a vast wooden deck, manicured lawn, and a serene swimming pool framing the rear facade. Every detail underscores upscale architectural sophistication and effortless living.
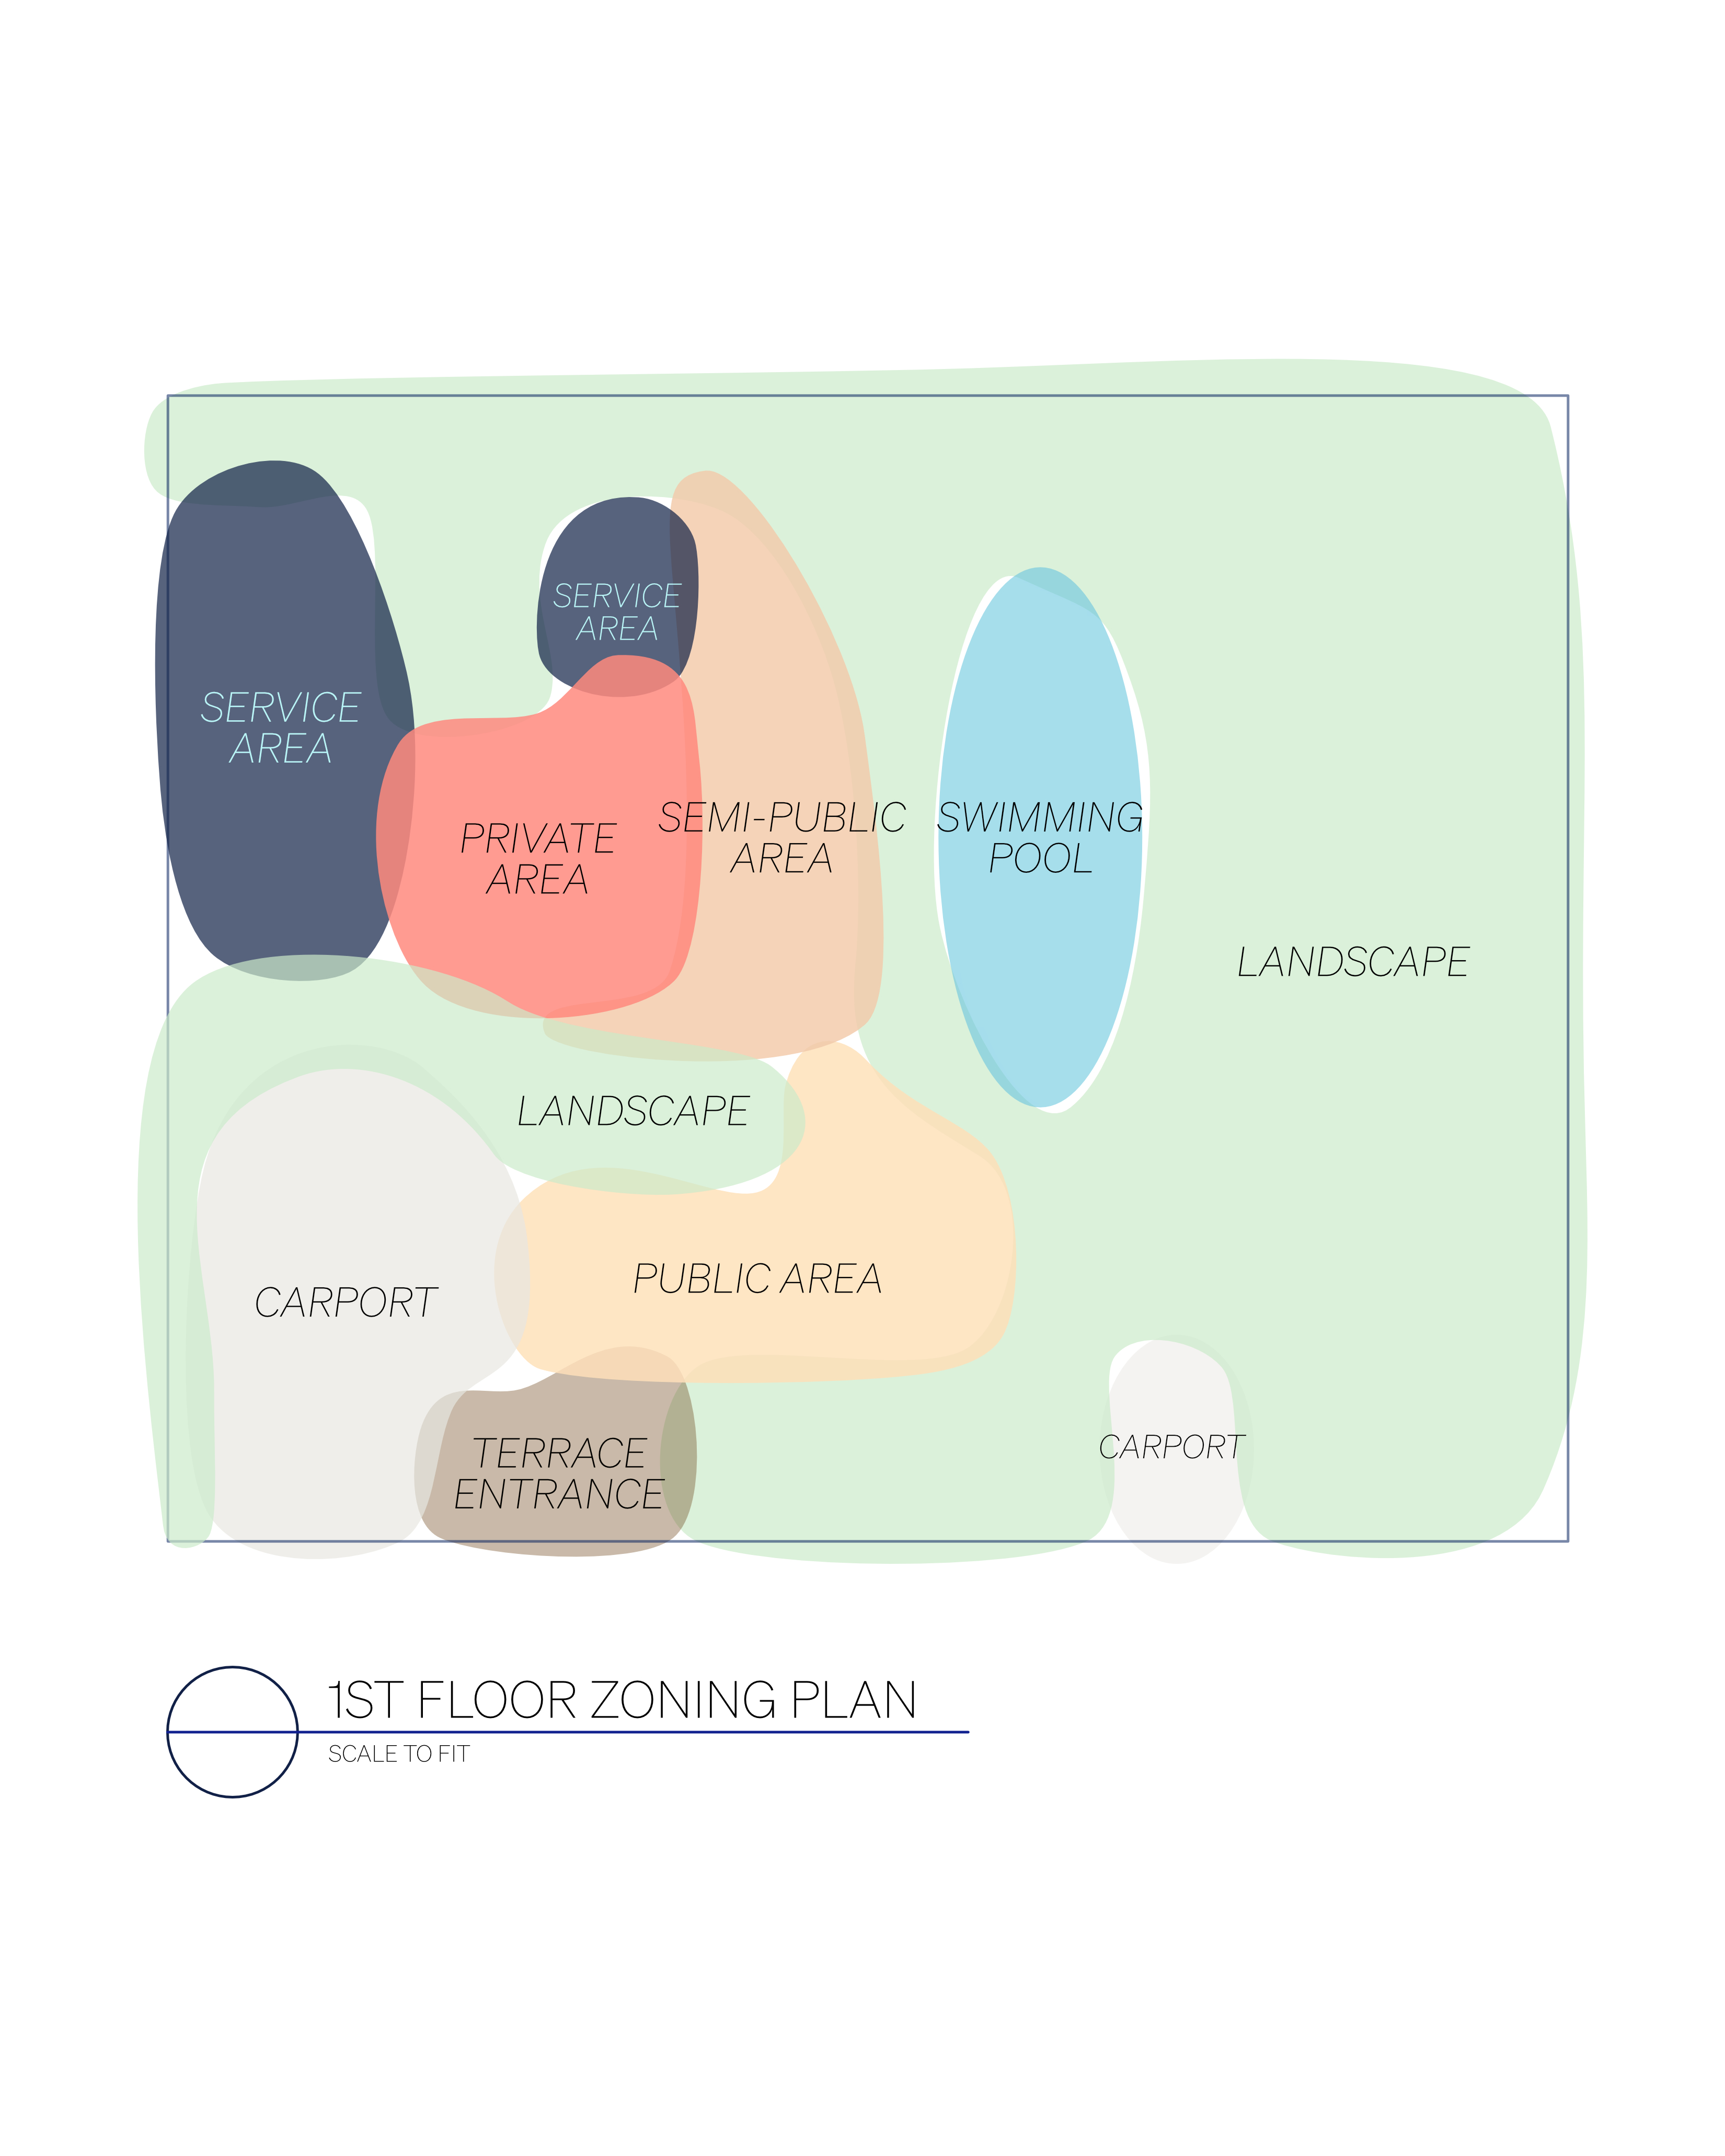
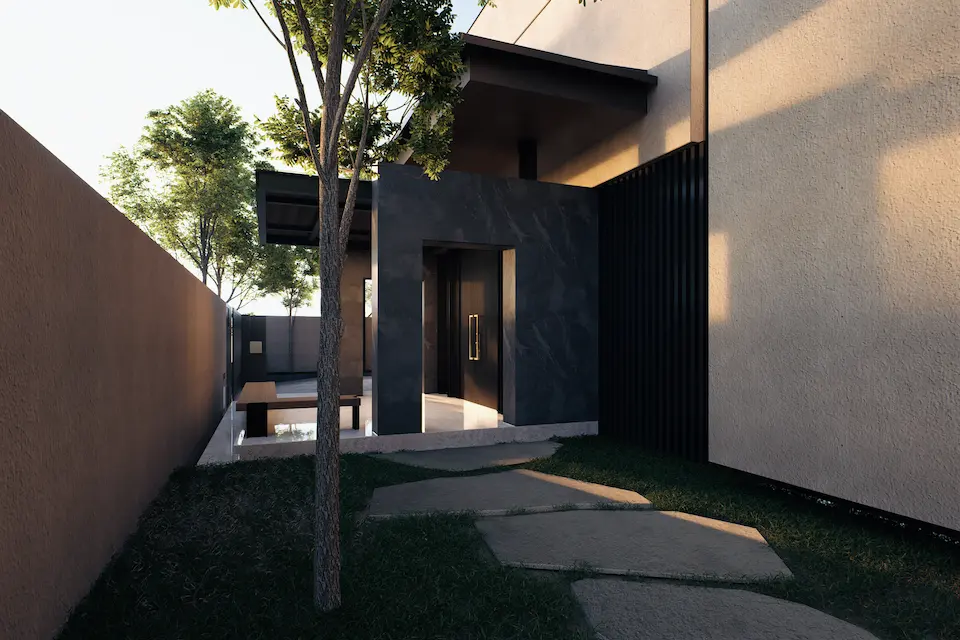
The zoning guides entry from the terrace into a central public space, connecting seamlessly across landscape features to semi-public and private living zones, a swimming pool, expansive grounds, and dual carports flanked by service areas.
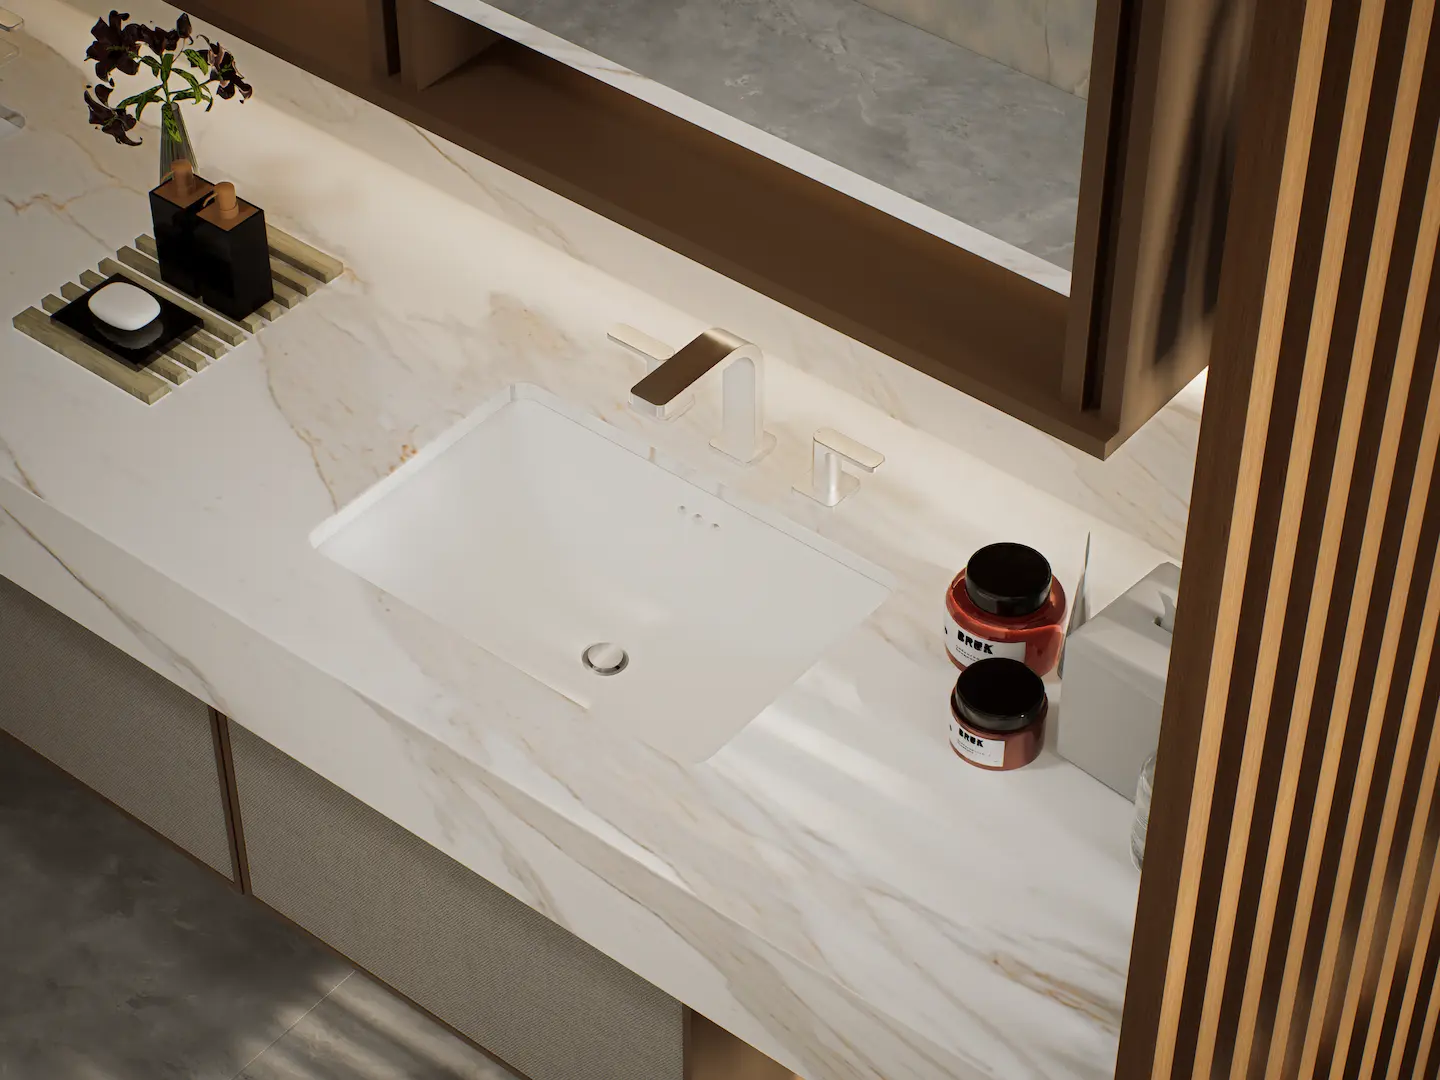
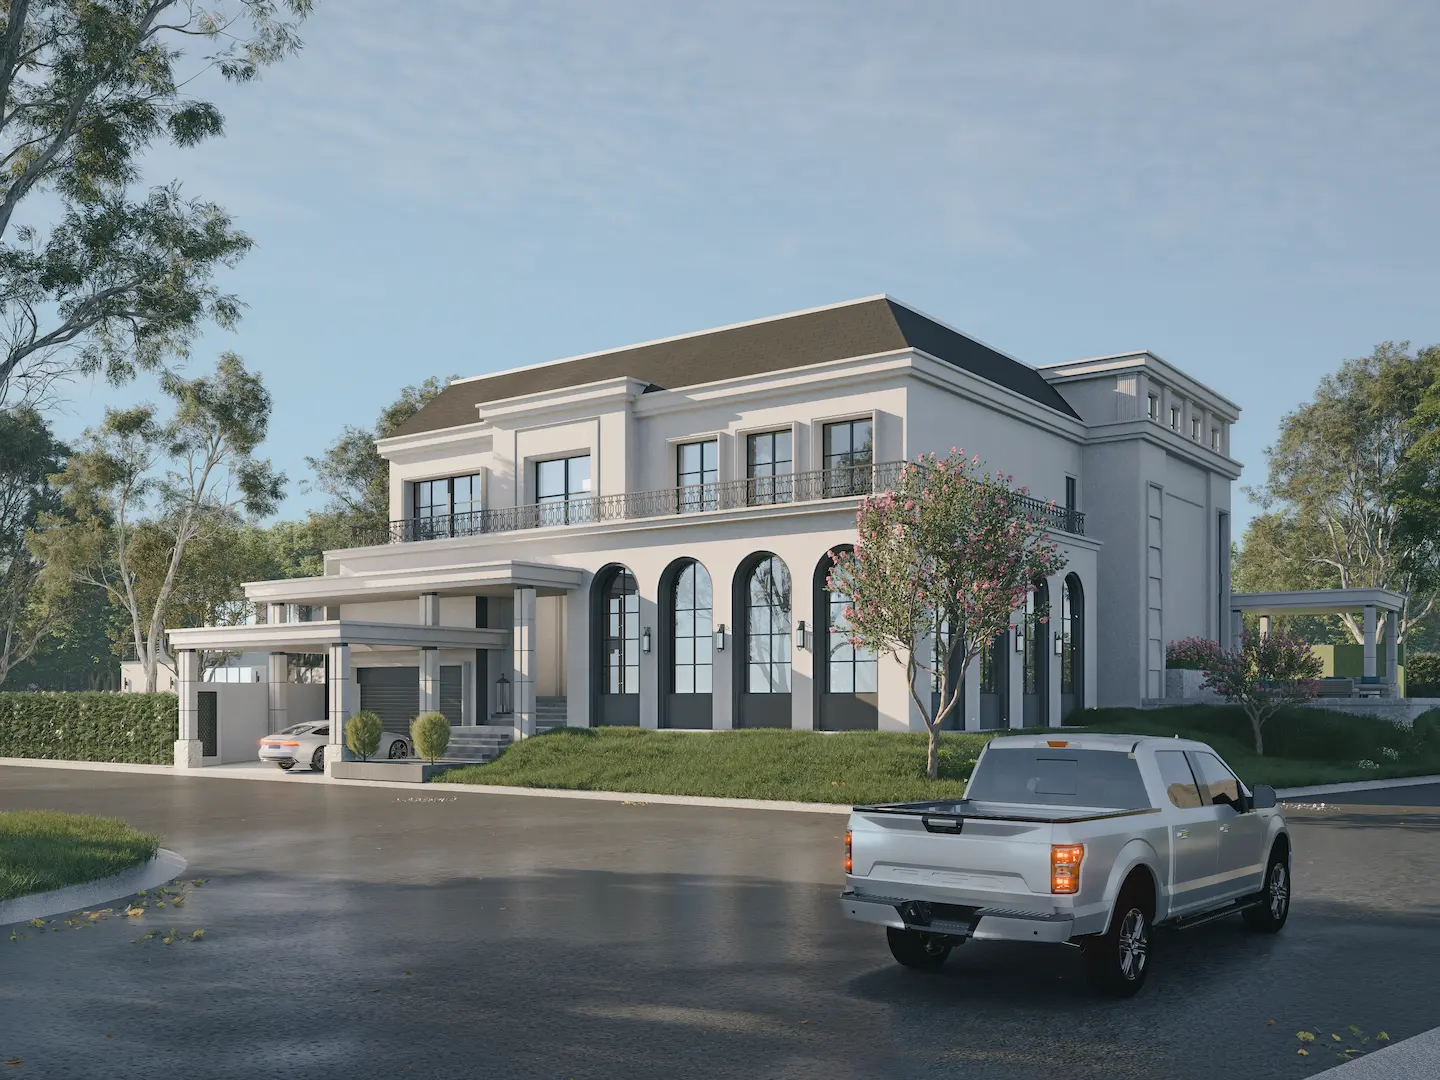
3+1 Beds | 3+3 Baths | 4-Cars Garage
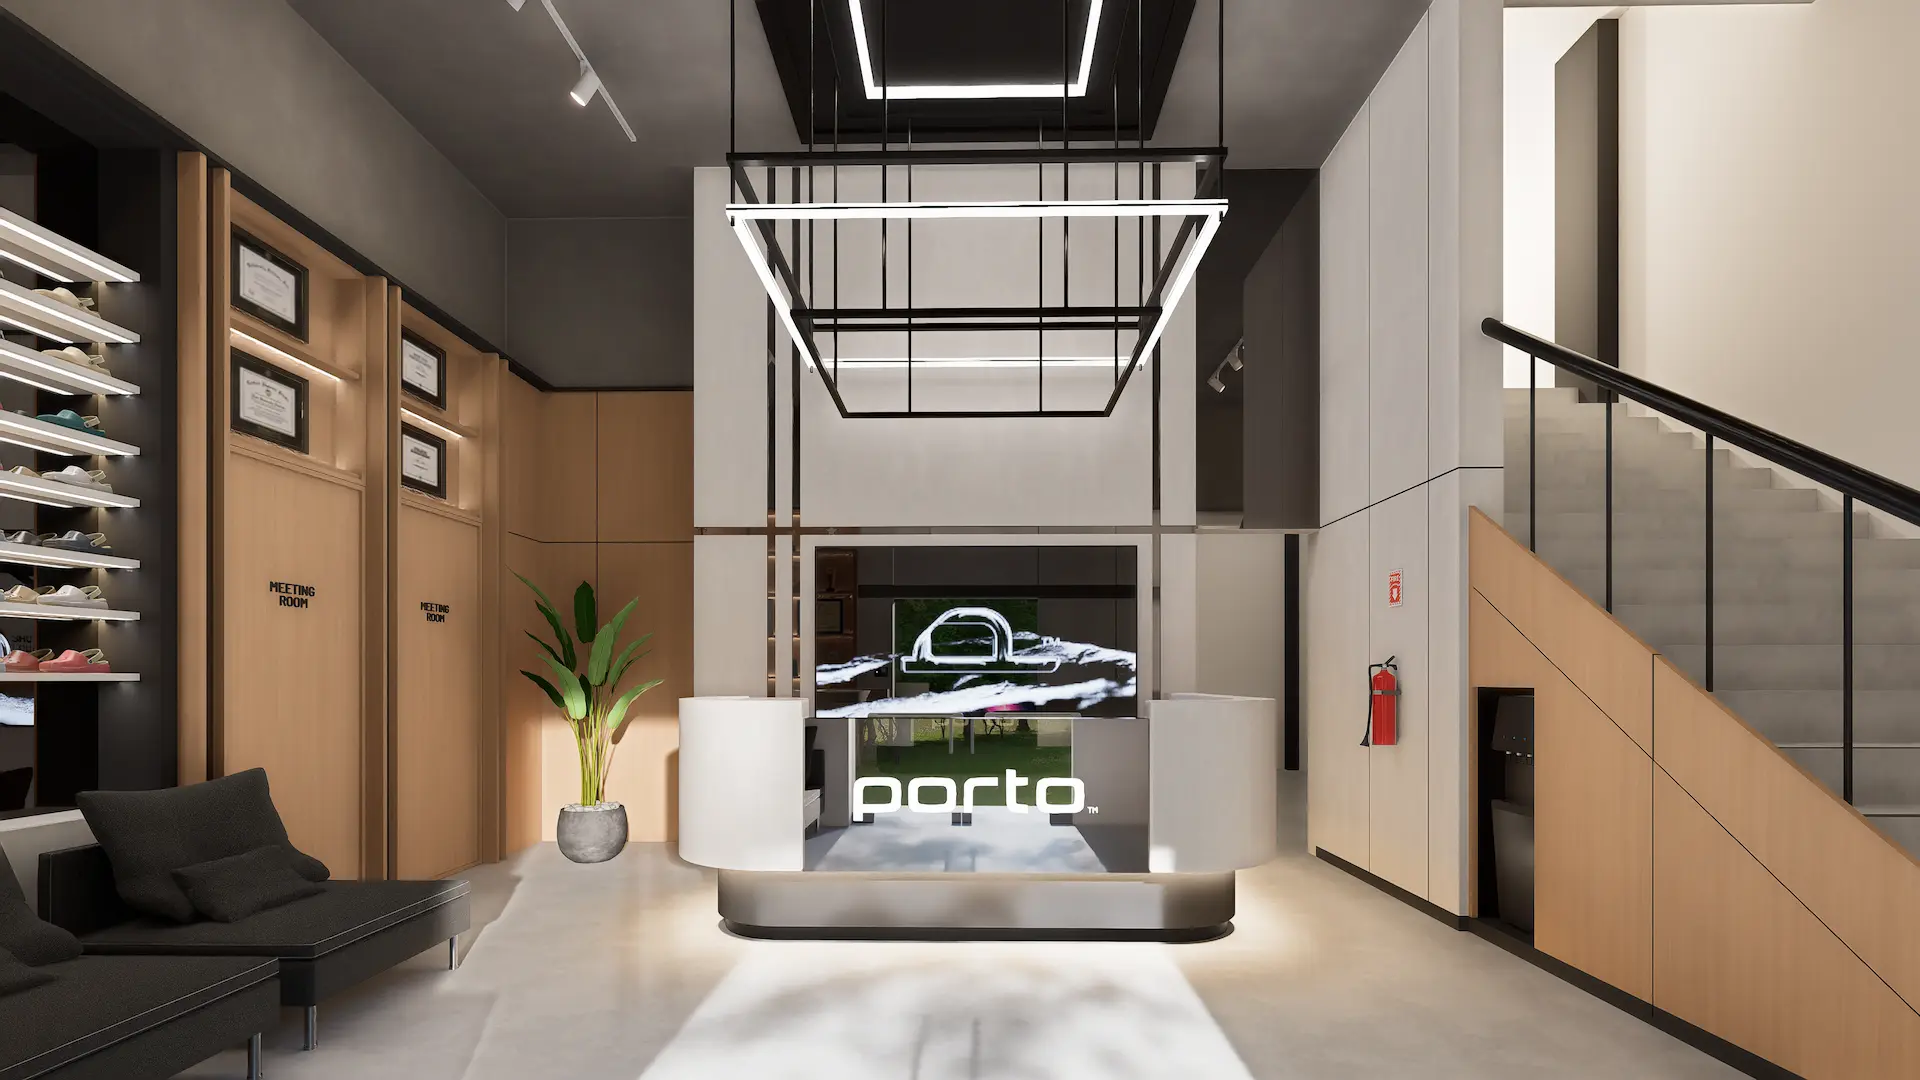
Product Showroom | Large Office Space | Zoom Pods | Spacious Cafeteria Area
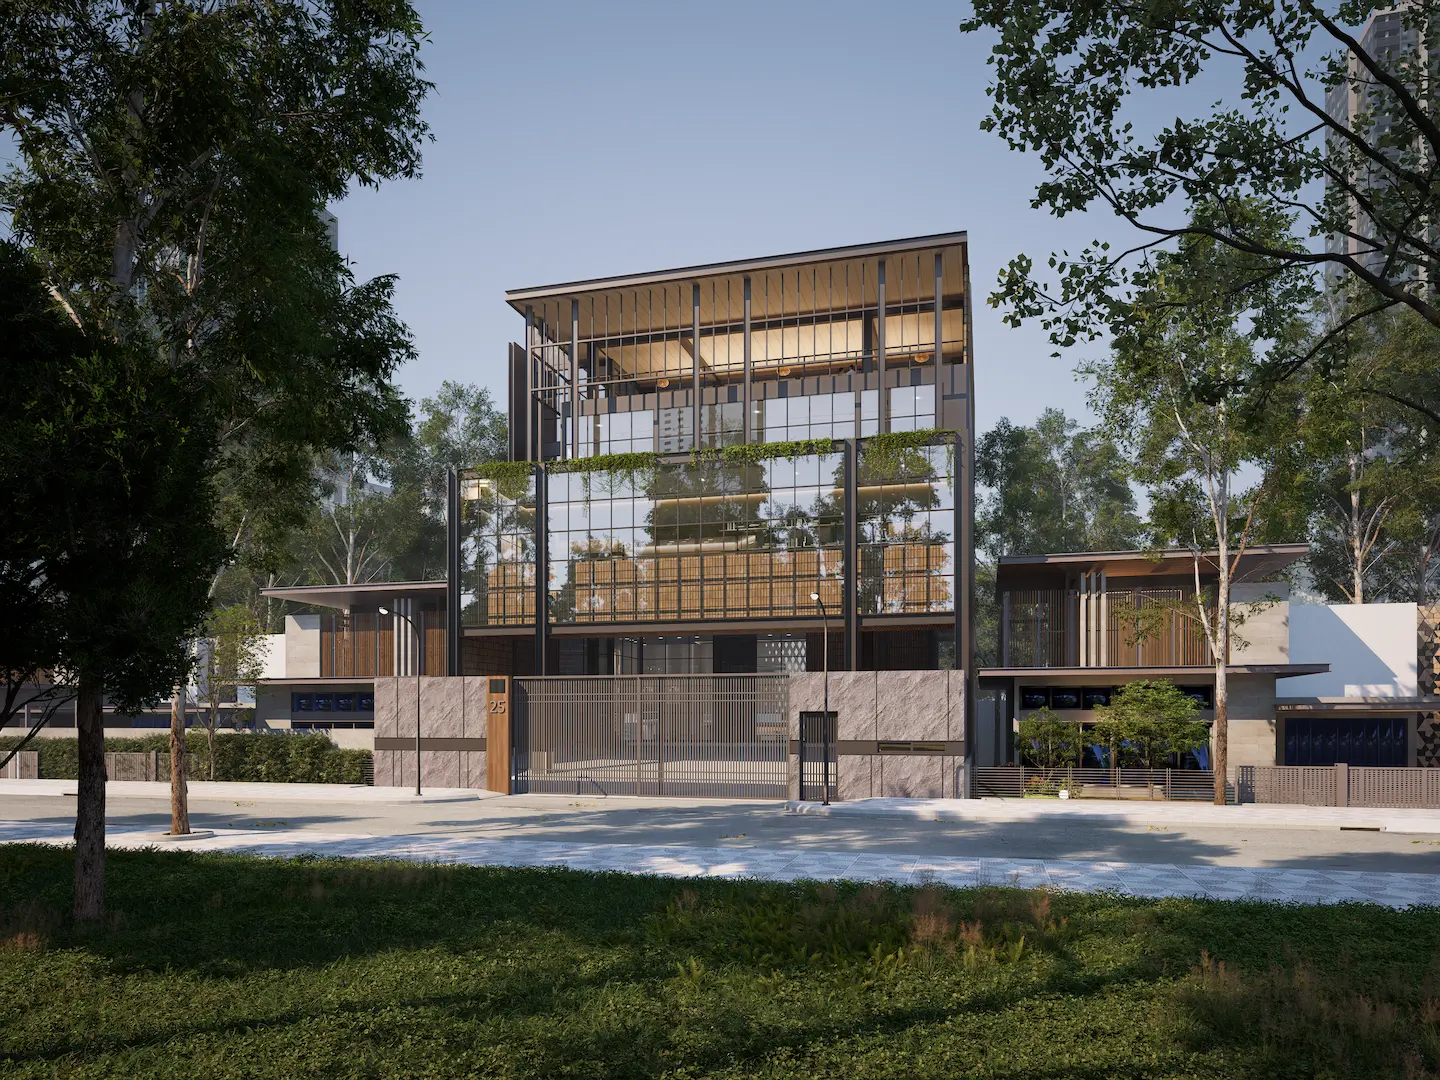
Multifunction Hall | Open Space Office | Spacious Director Lounge | 10 Cars & 16 Motorcycle Parking Space
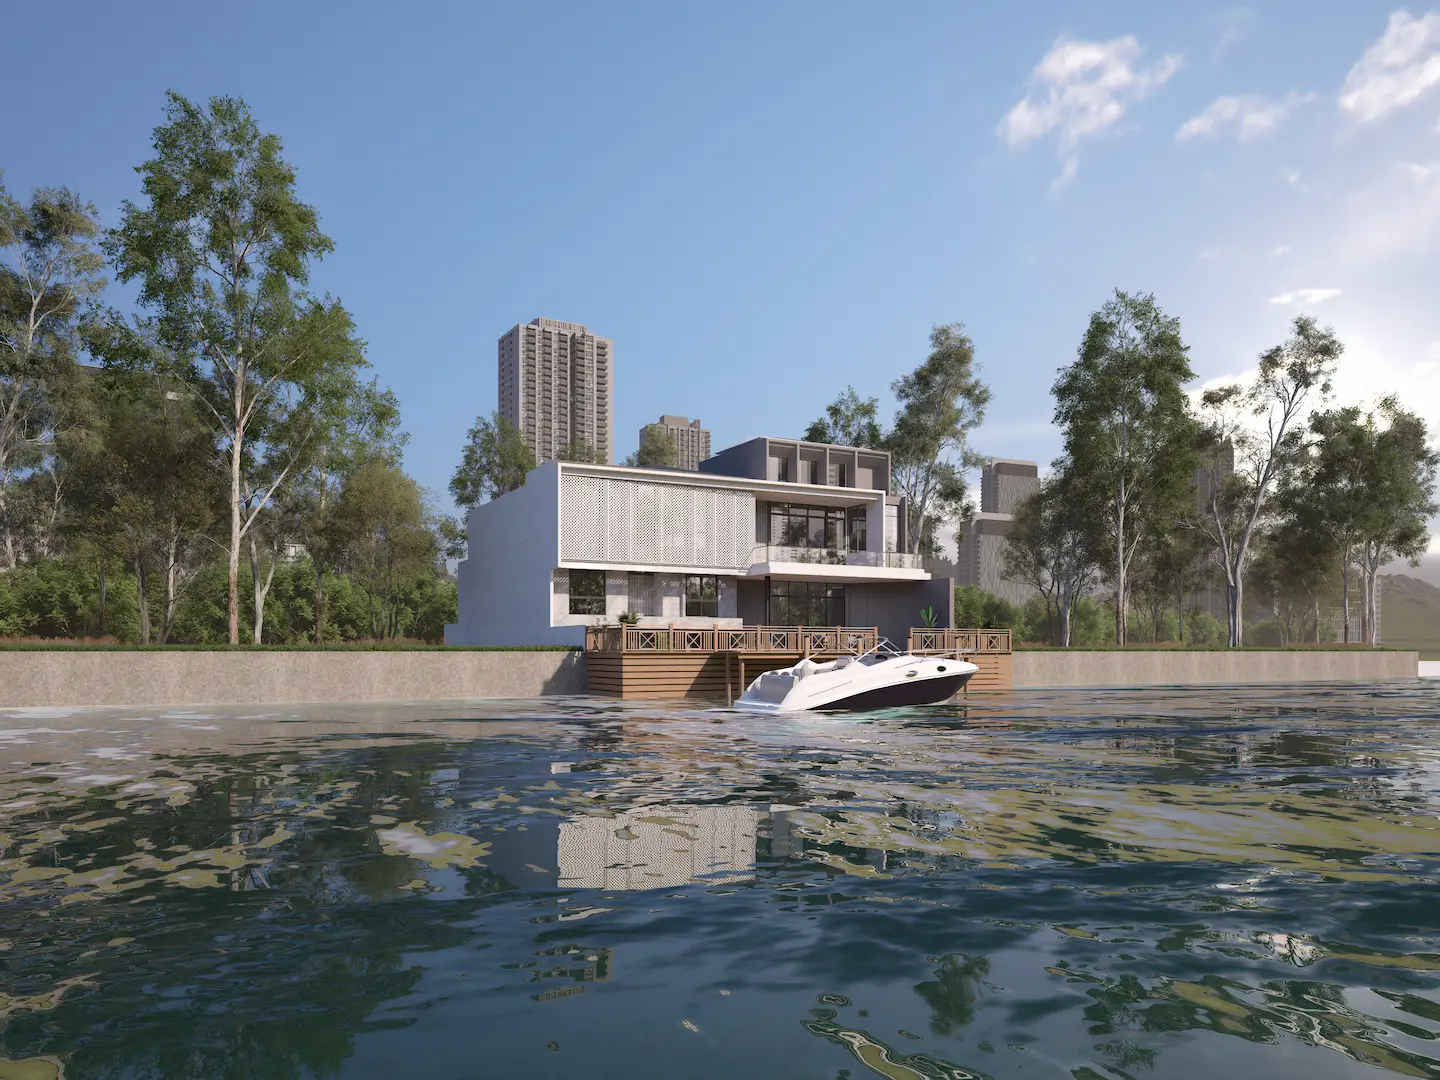
4+2 Beds | 3+2 Baths | 2-Cars Garage
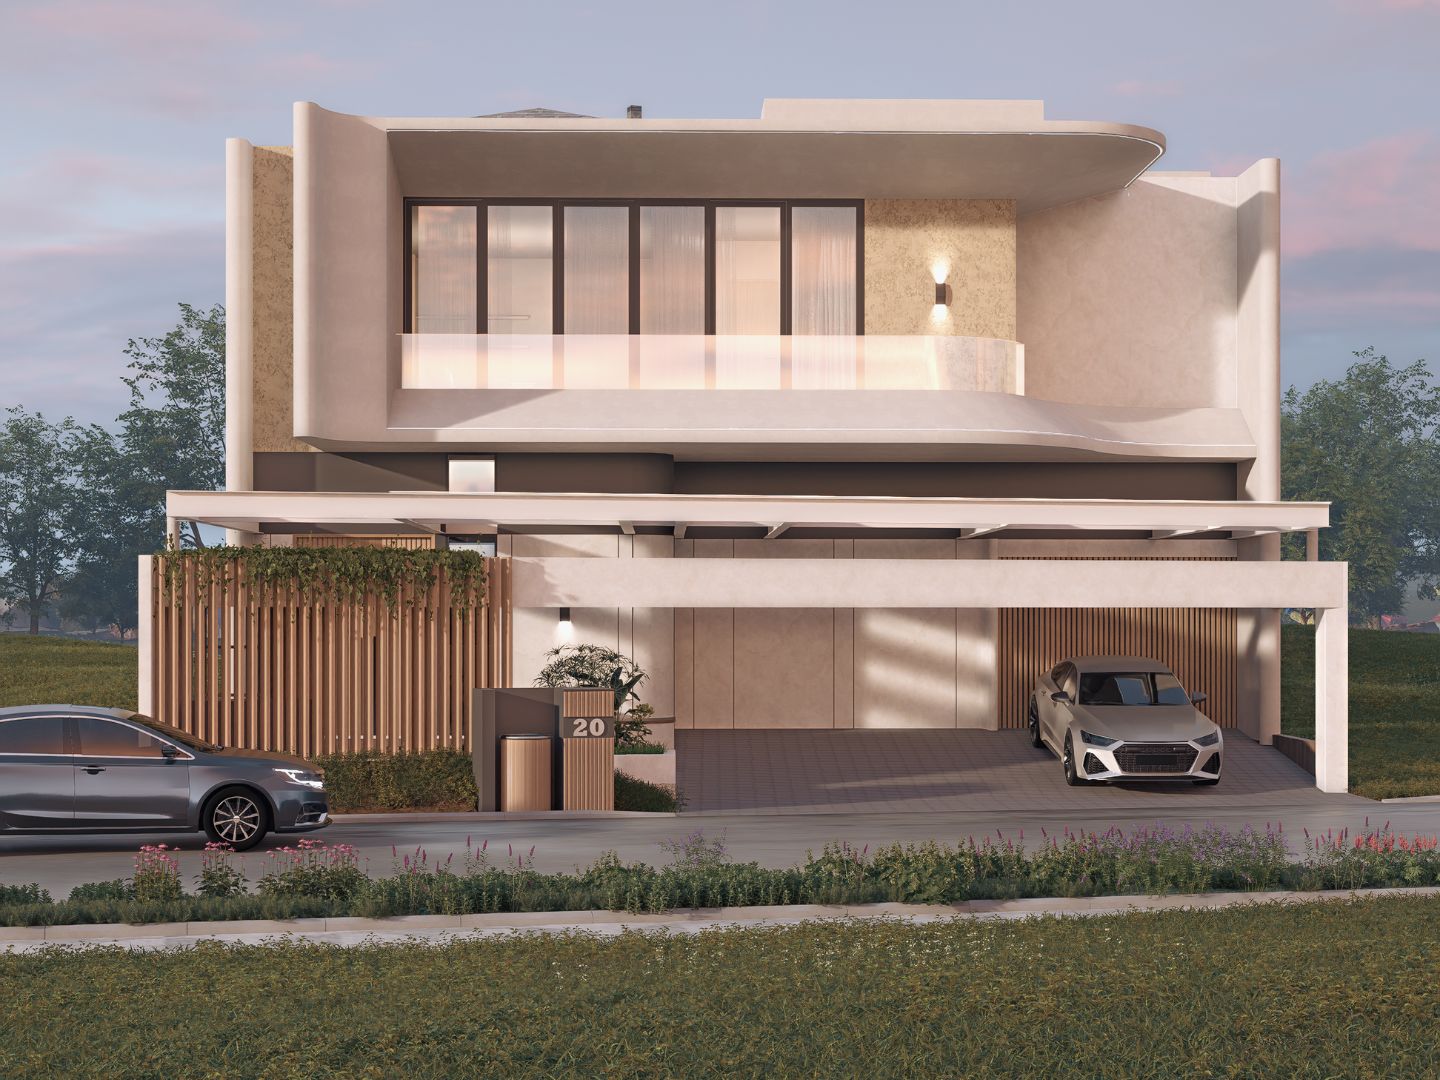
4+2 Beds | 4+2 Baths | 1-Car Garage