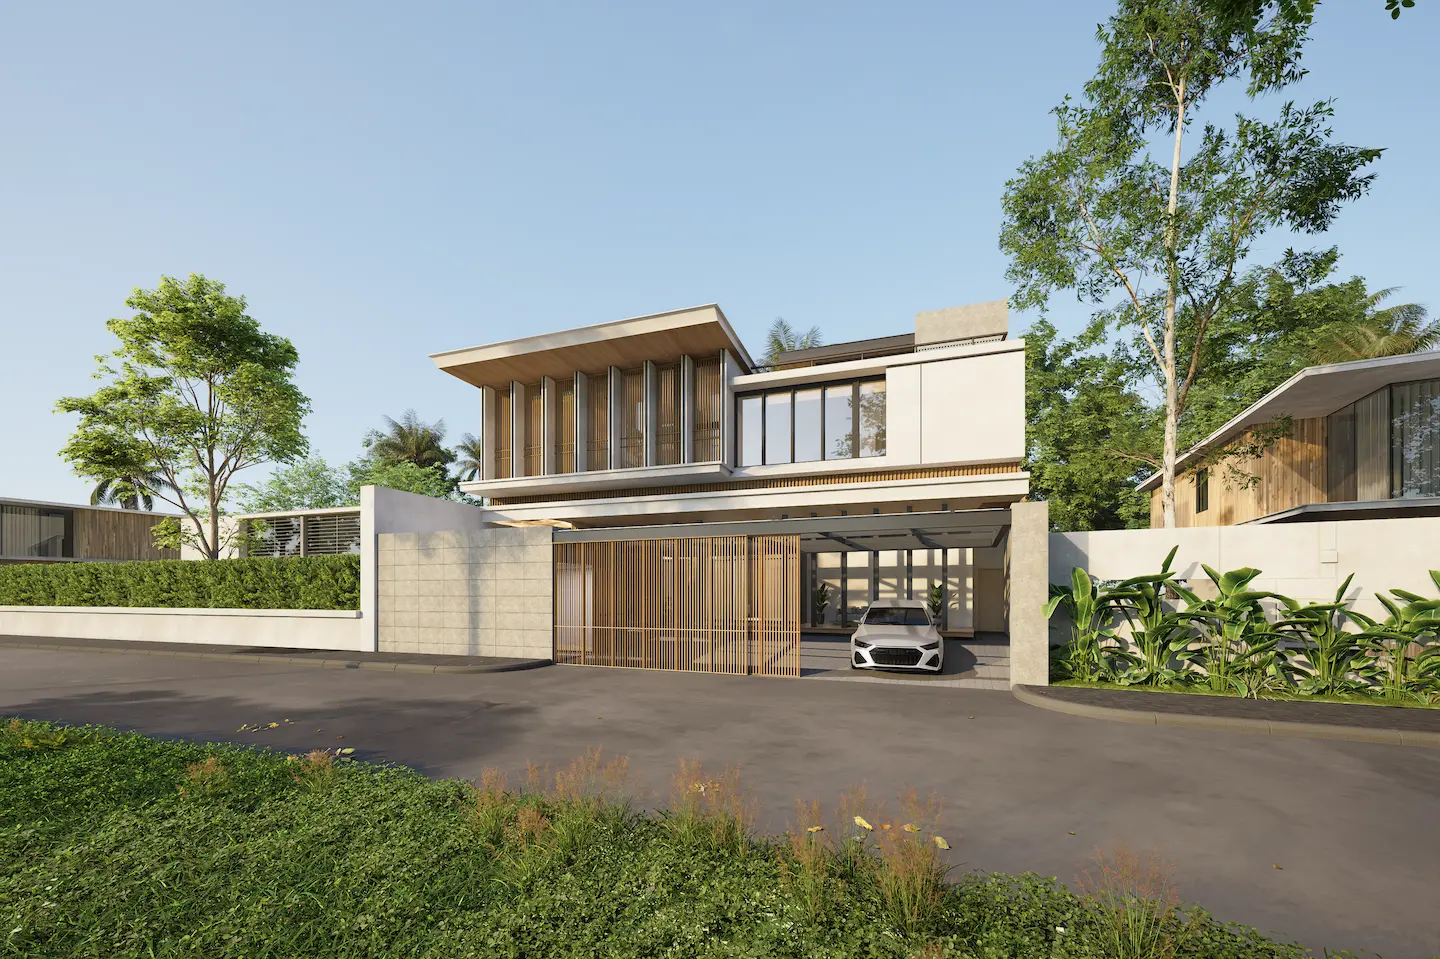
R Japandi Tropical Home
Land Area : 500 SQM
Building Area : 500 SQM
Location : Jakarta
4+1 Beds | 5+1 Baths | 4-Cars Garage
Land Area : 500 SQM
Building Area : 500 SQM
Location : Jakarta
4+1 Beds | 5+1 Baths | 4-Cars Garage
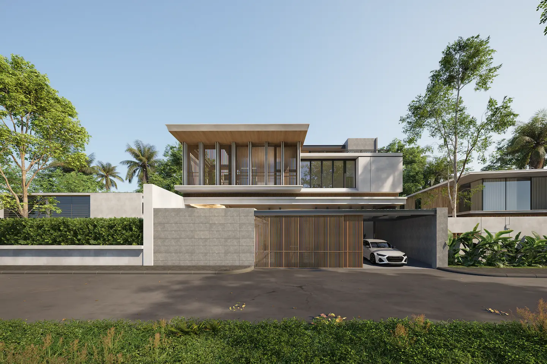
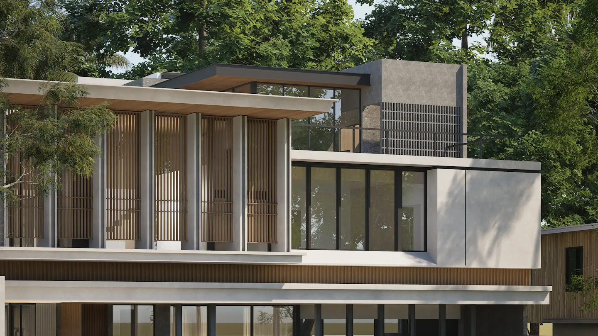
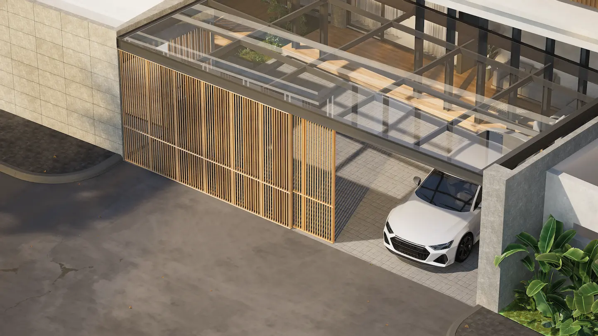
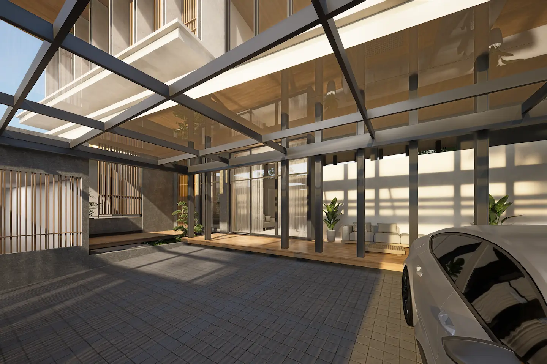
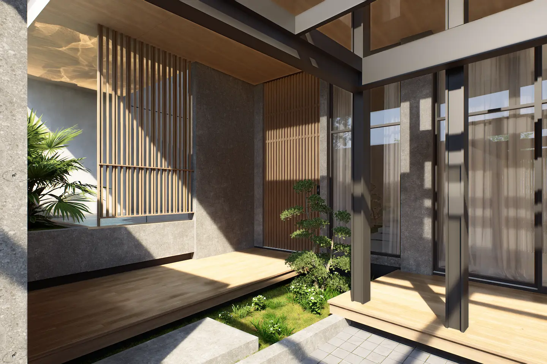
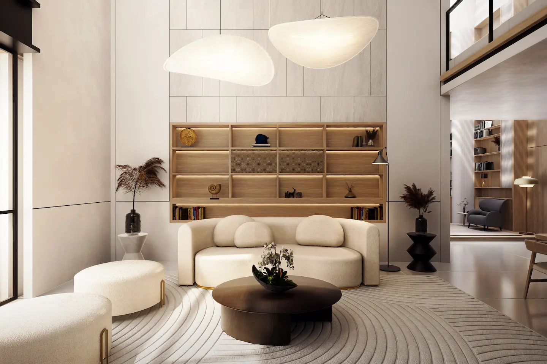
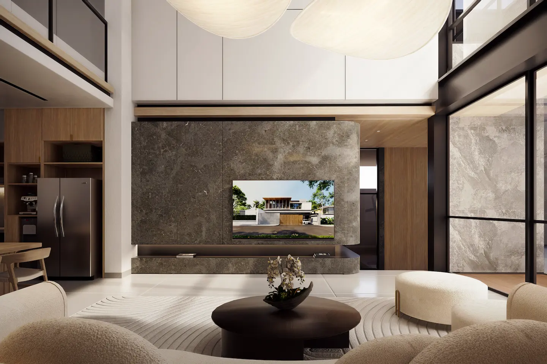
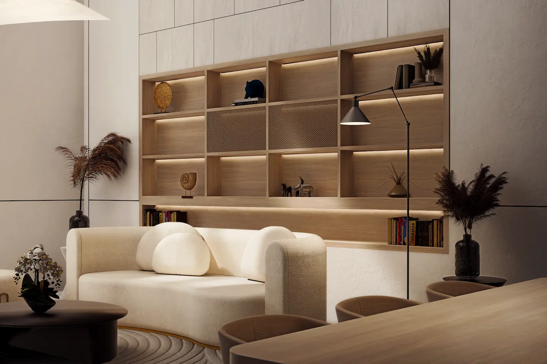
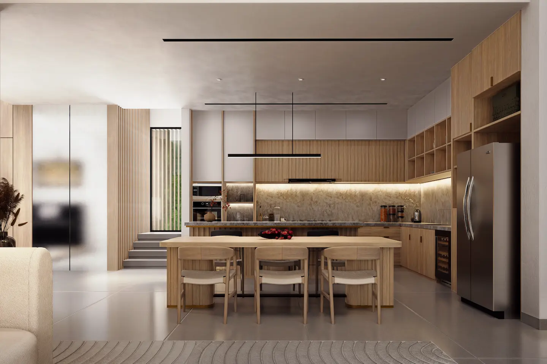
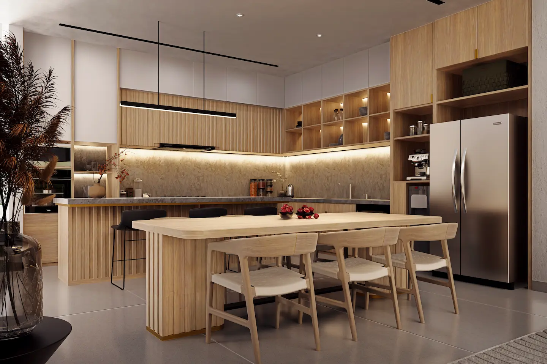
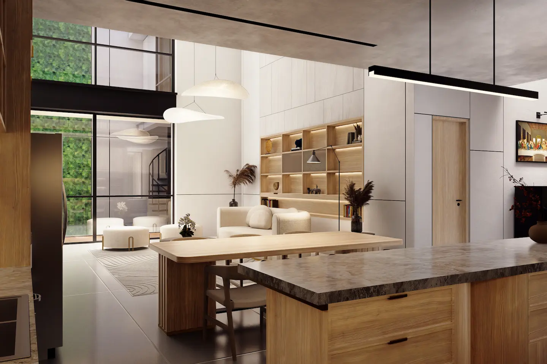
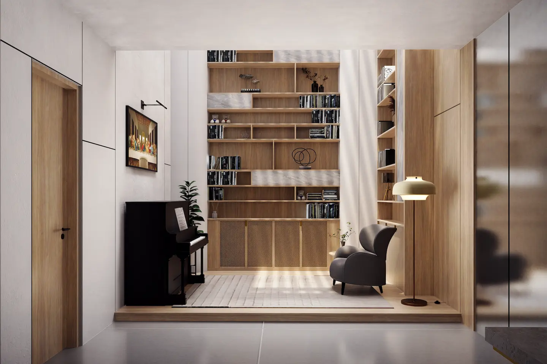
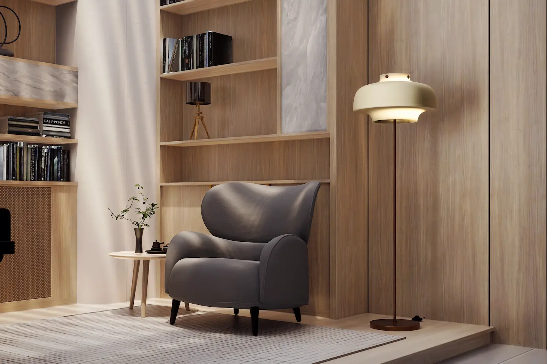
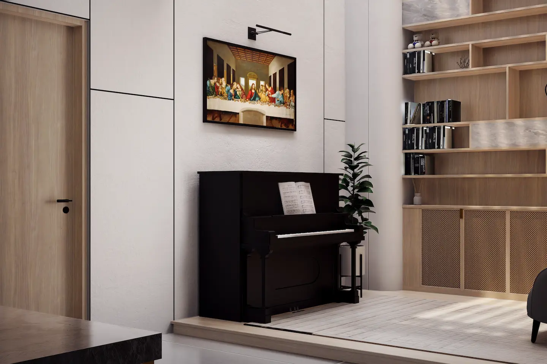
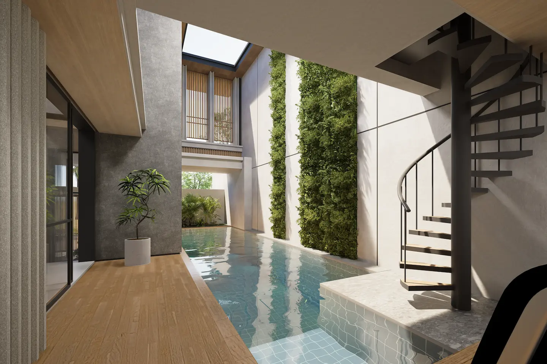
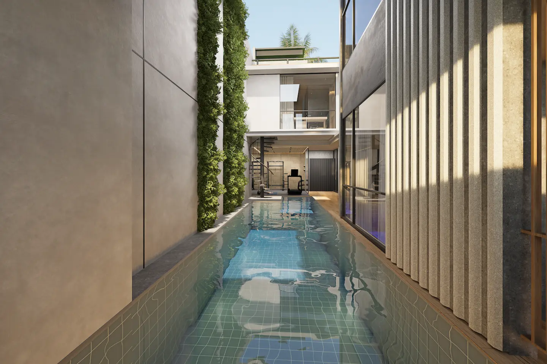
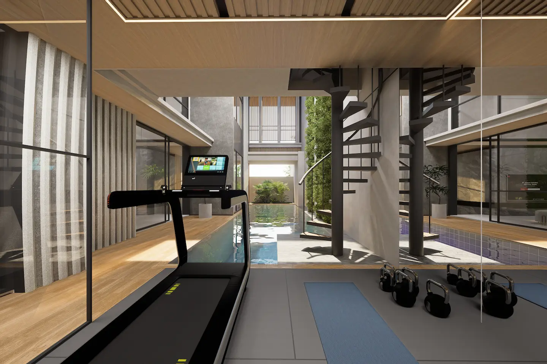
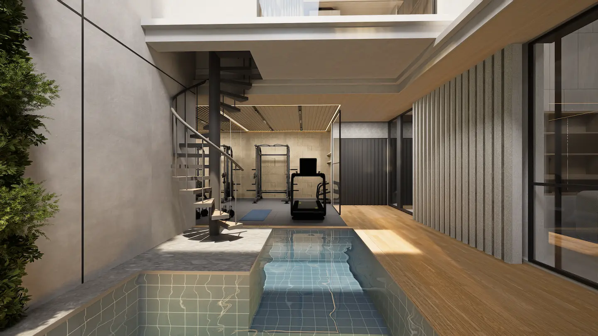
This home harmoniously fuses Scandinavian simplicity with Japanese warm minimalism and breezy outdoor living. Clean architectural lines, organic curved furniture, and serene cream tones create an airy, tranquil sanctuary within. At the heart of the home, open-concept living spaces flow seamlessly into a courtyard pool. Glass canopies and lush surrounding foliage frame the facade, offering natural shade while emphasizing a serene connection to nature.
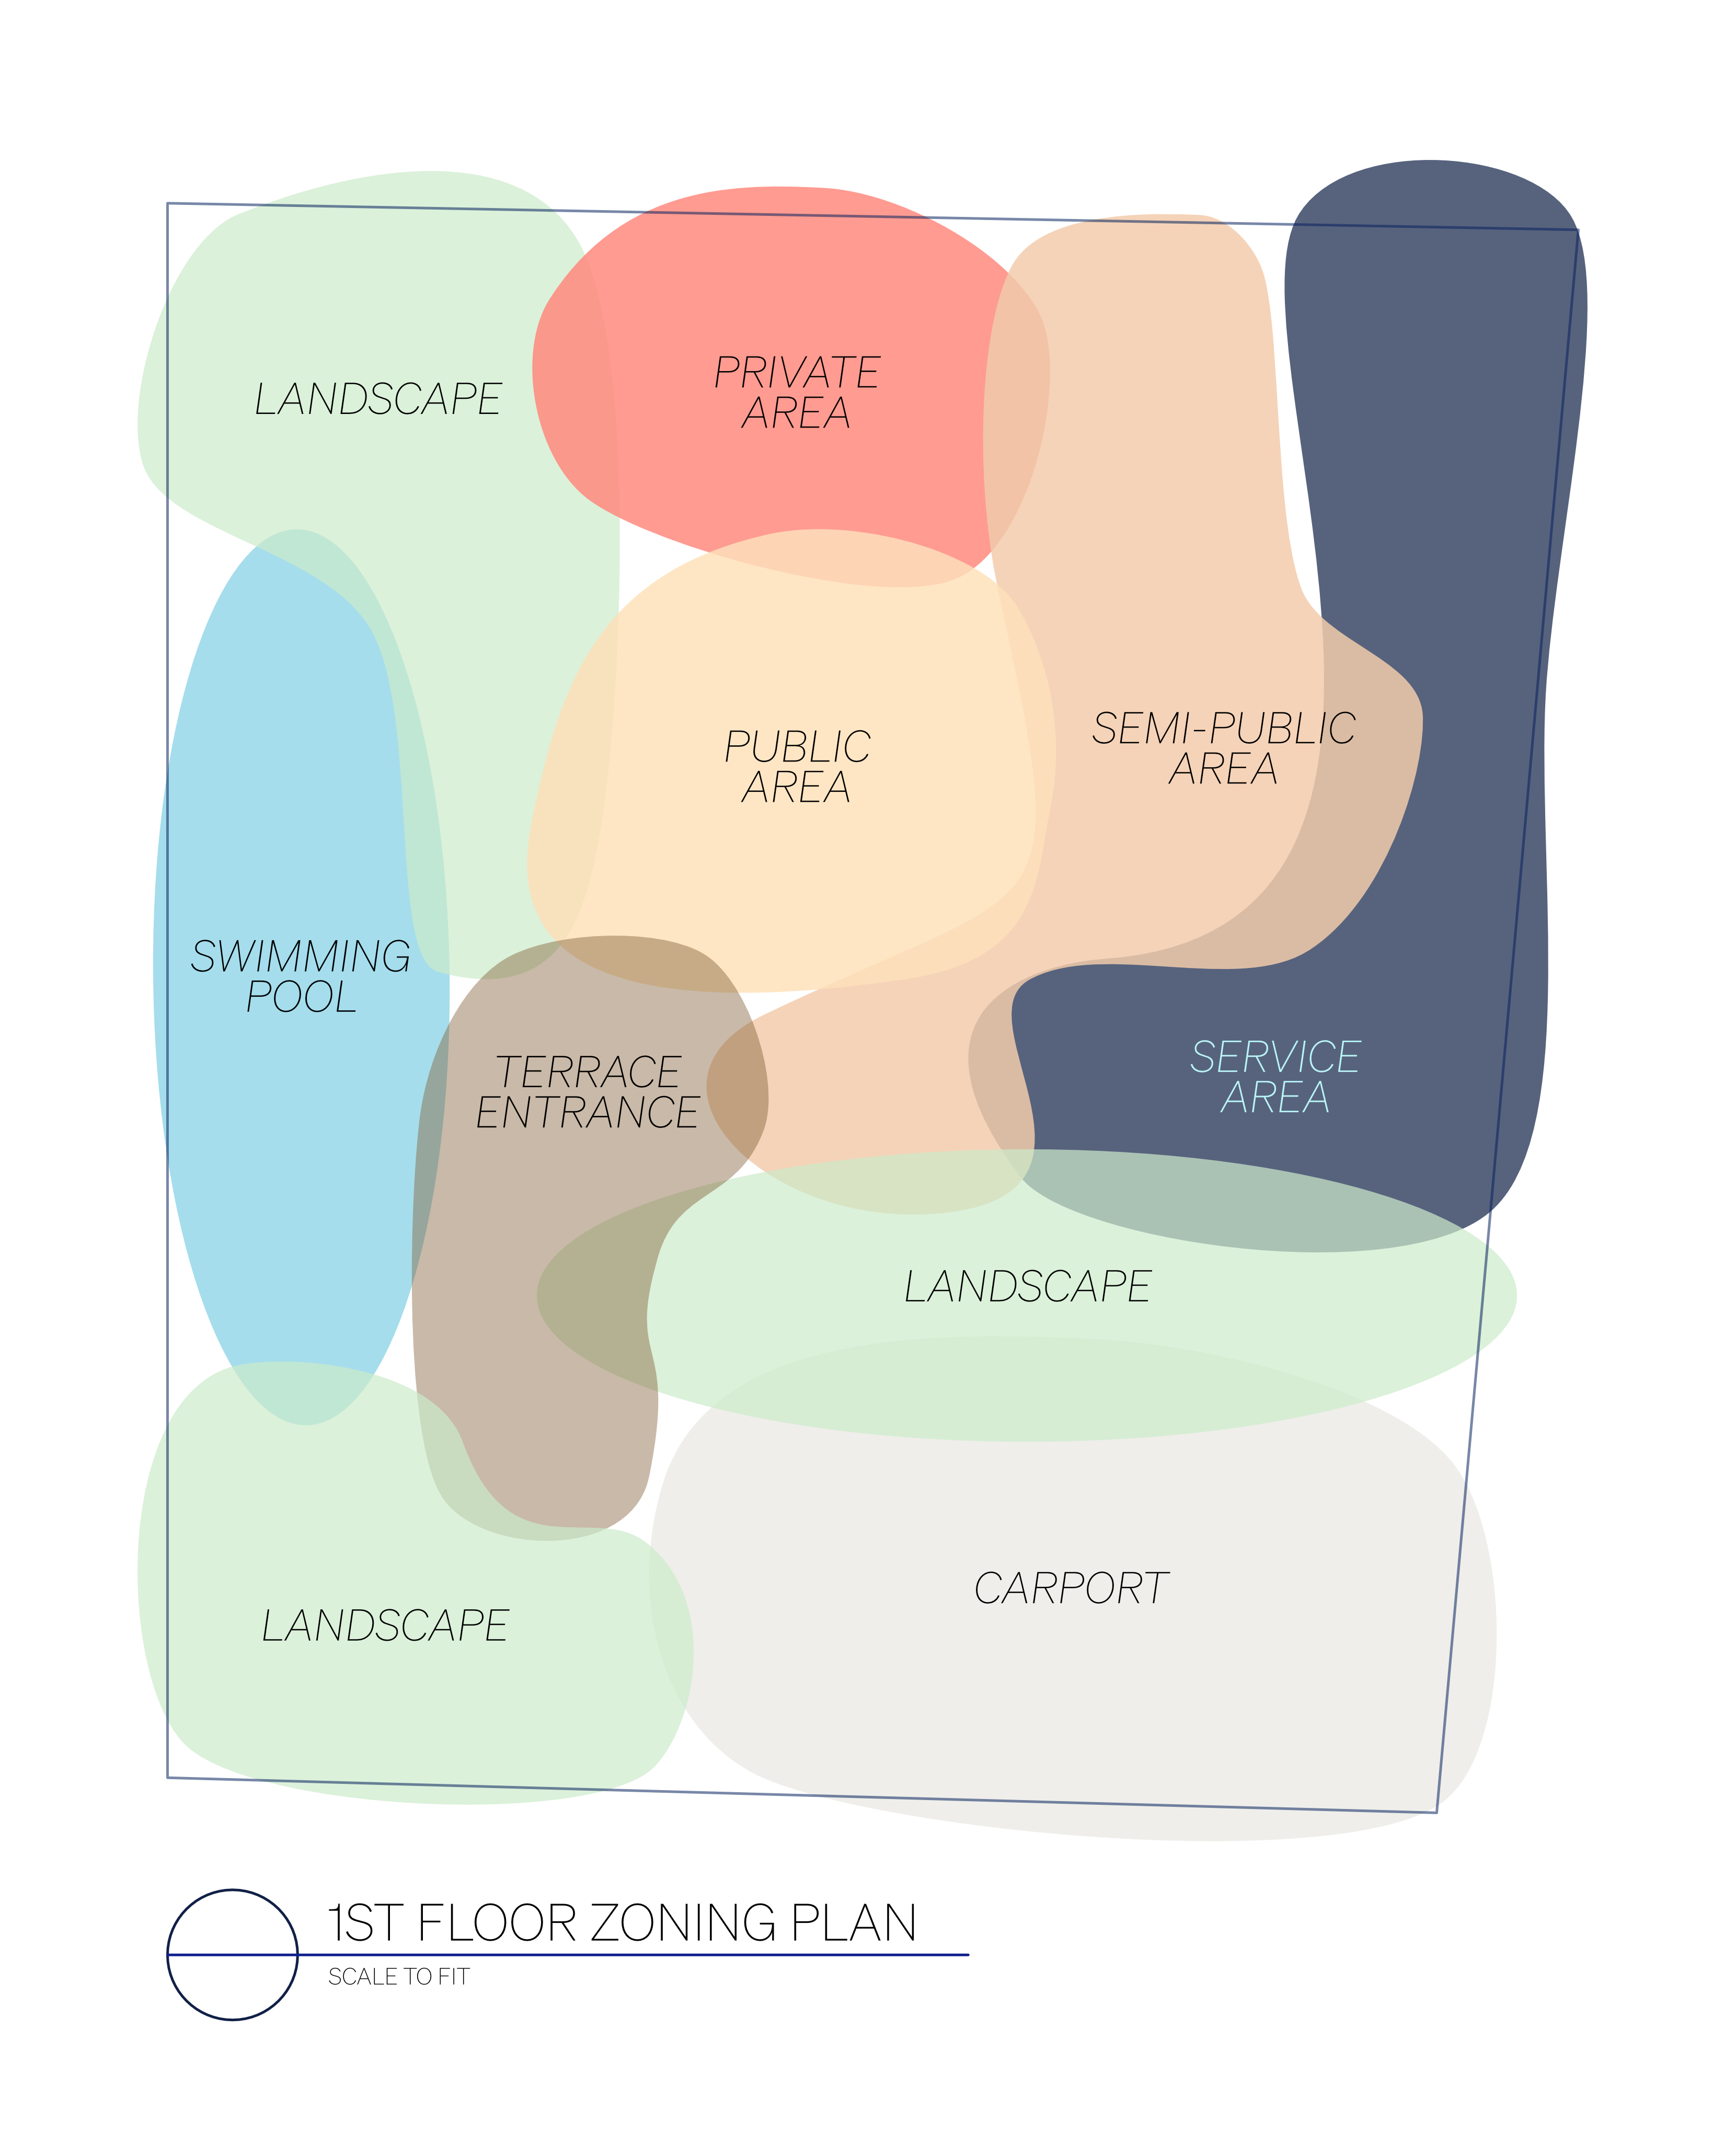
A home that connects the terrace entrance directly to a central public hub, framed by an integrated swimming pool and lush landscape zones, semi-public and private living quarters, and a secluded service area.
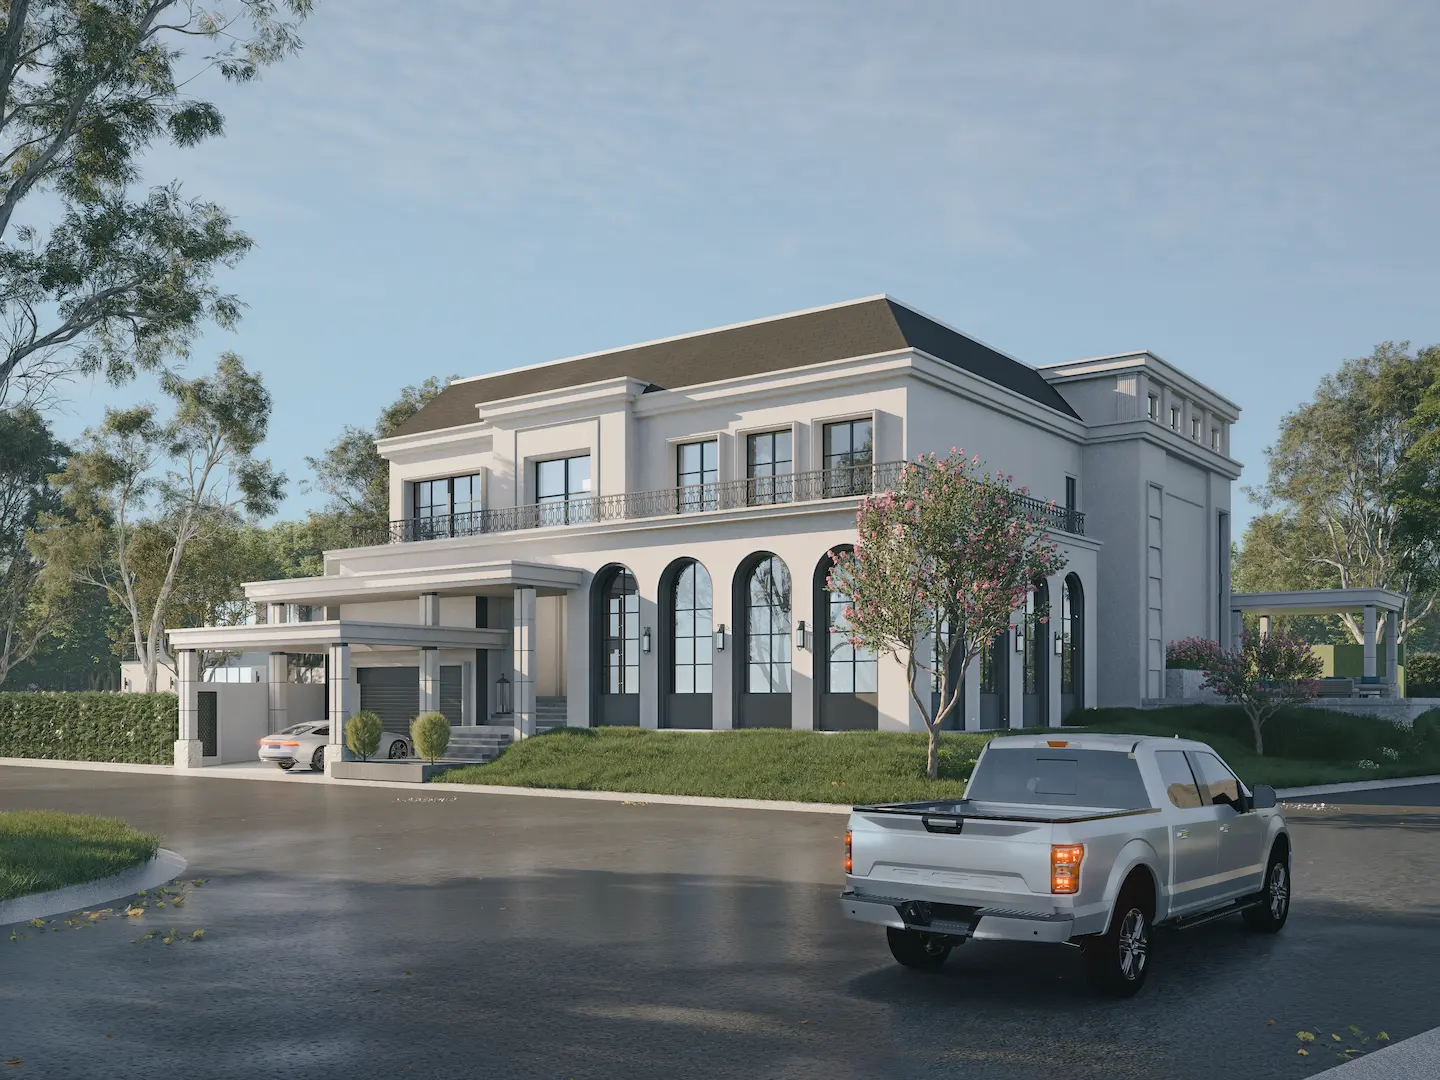
3+1 Beds | 3+3 Baths | 4-Cars Garage
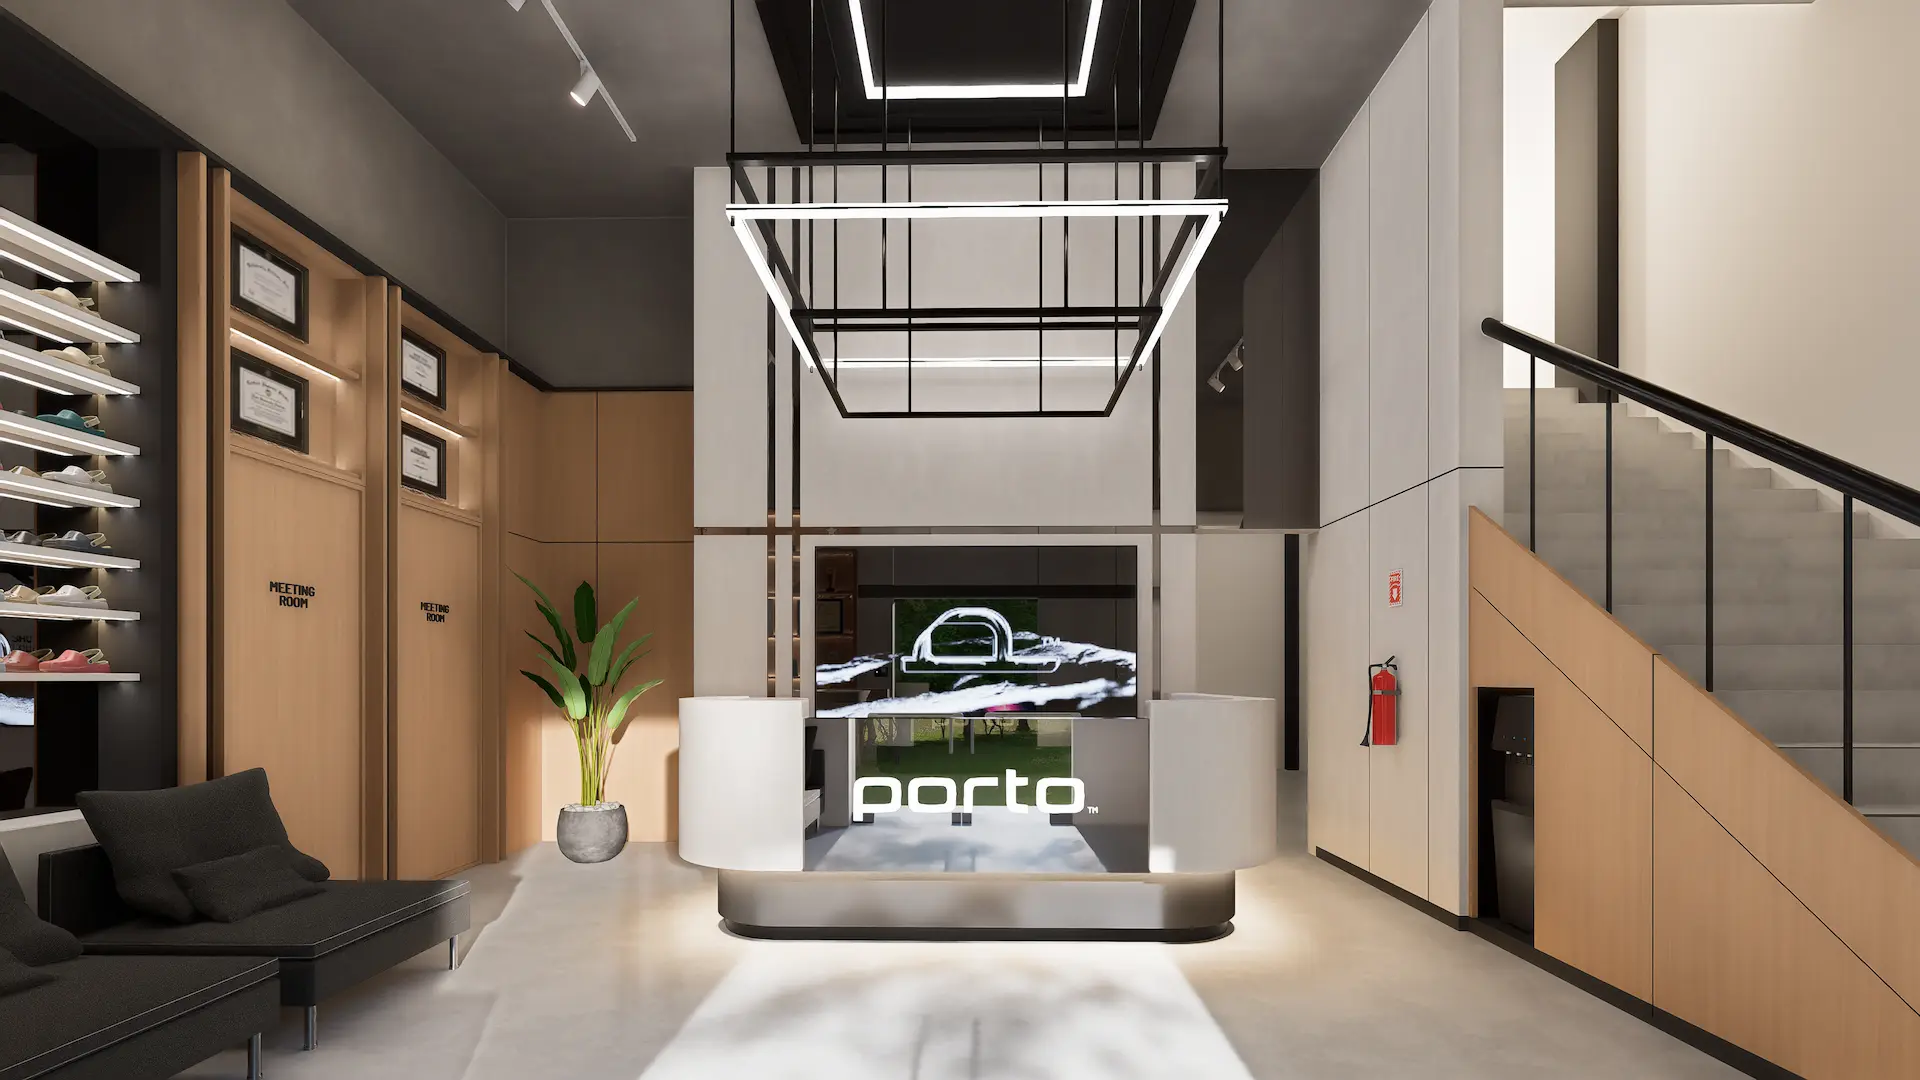
Product Showroom | Large Office Space | Zoom Pods | Spacious Cafeteria Area
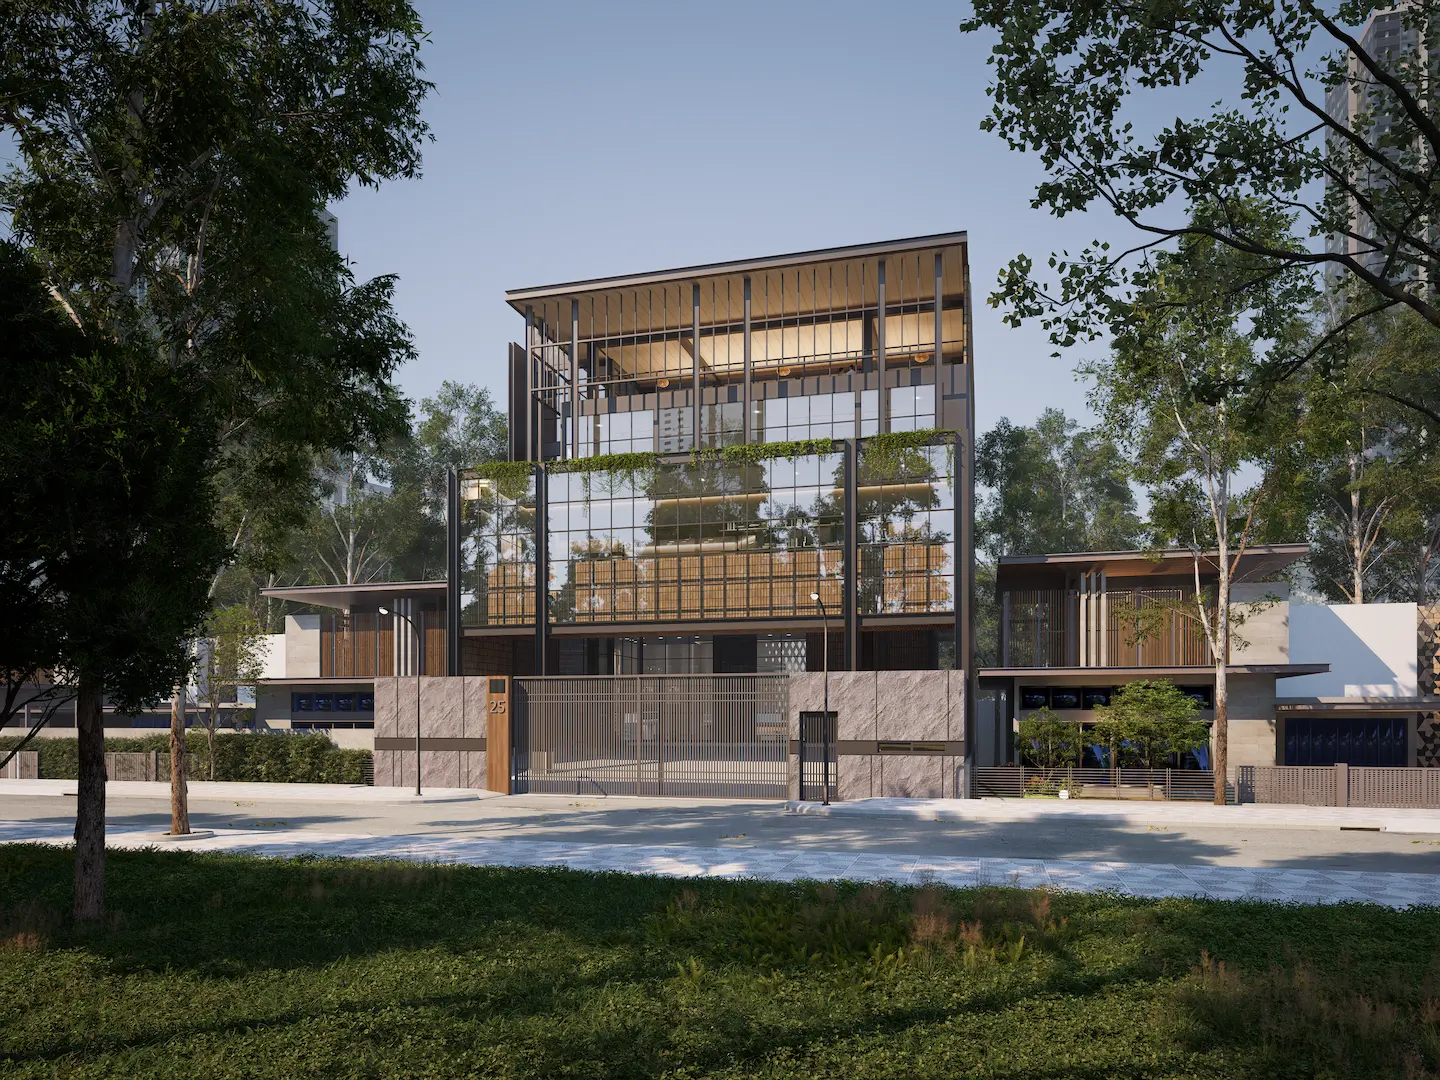
Multifunction Hall | Open Space Office | Spacious Director Lounge | 10 Cars & 16 Motorcycle Parking Space
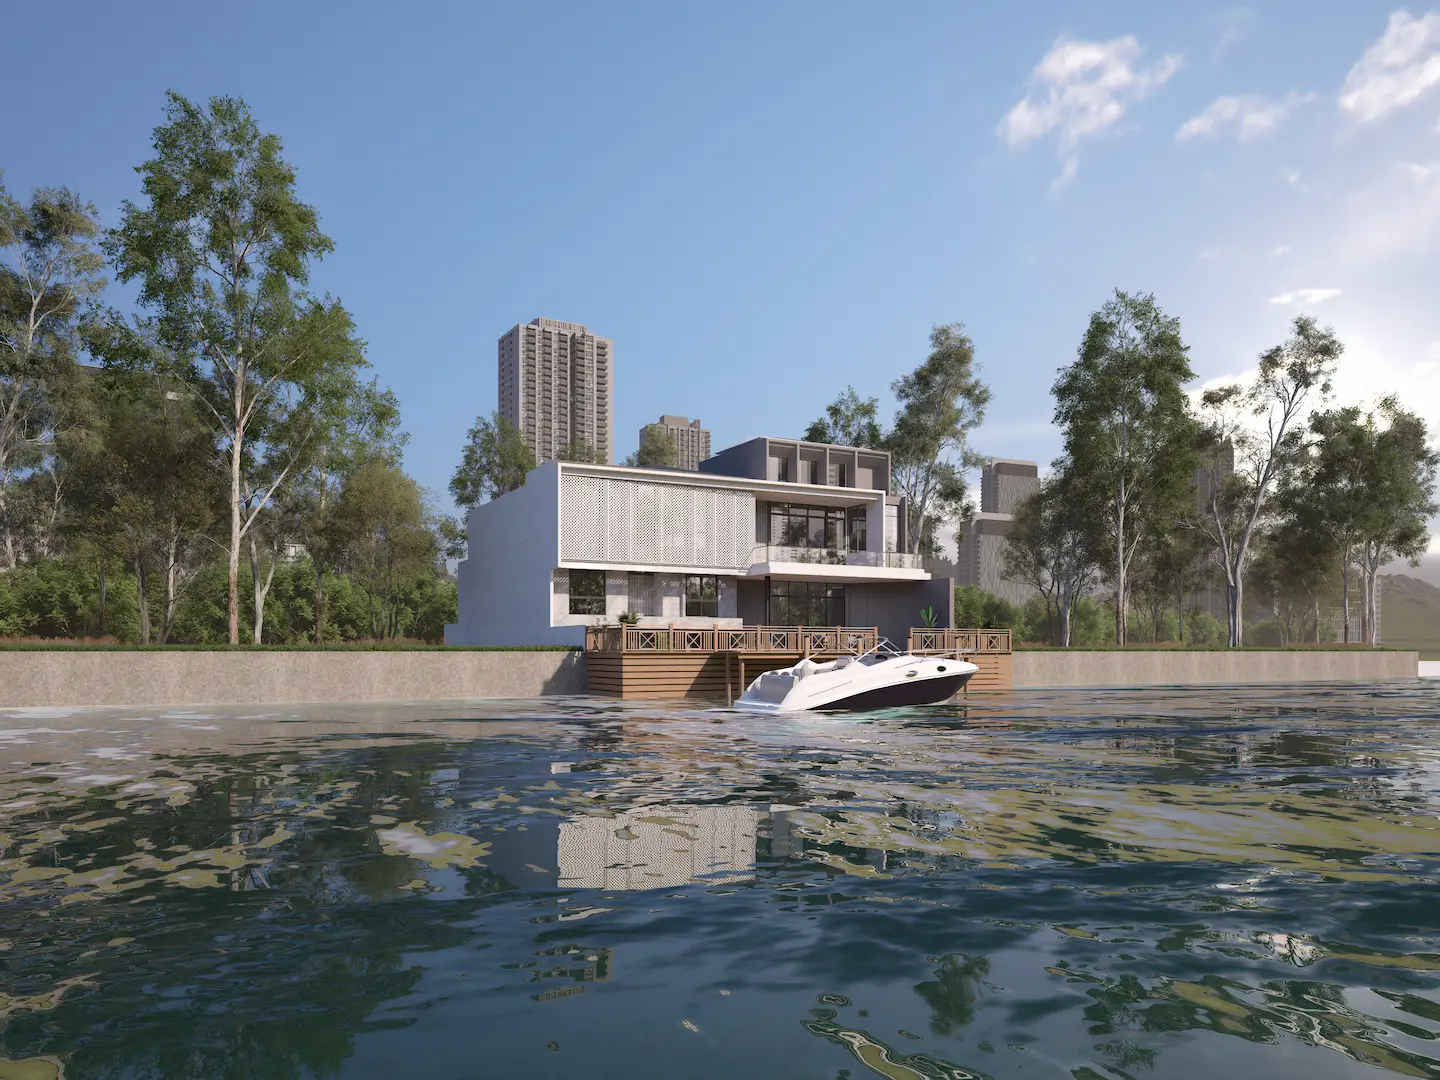
4+2 Beds | 3+2 Baths | 2-Cars Garage
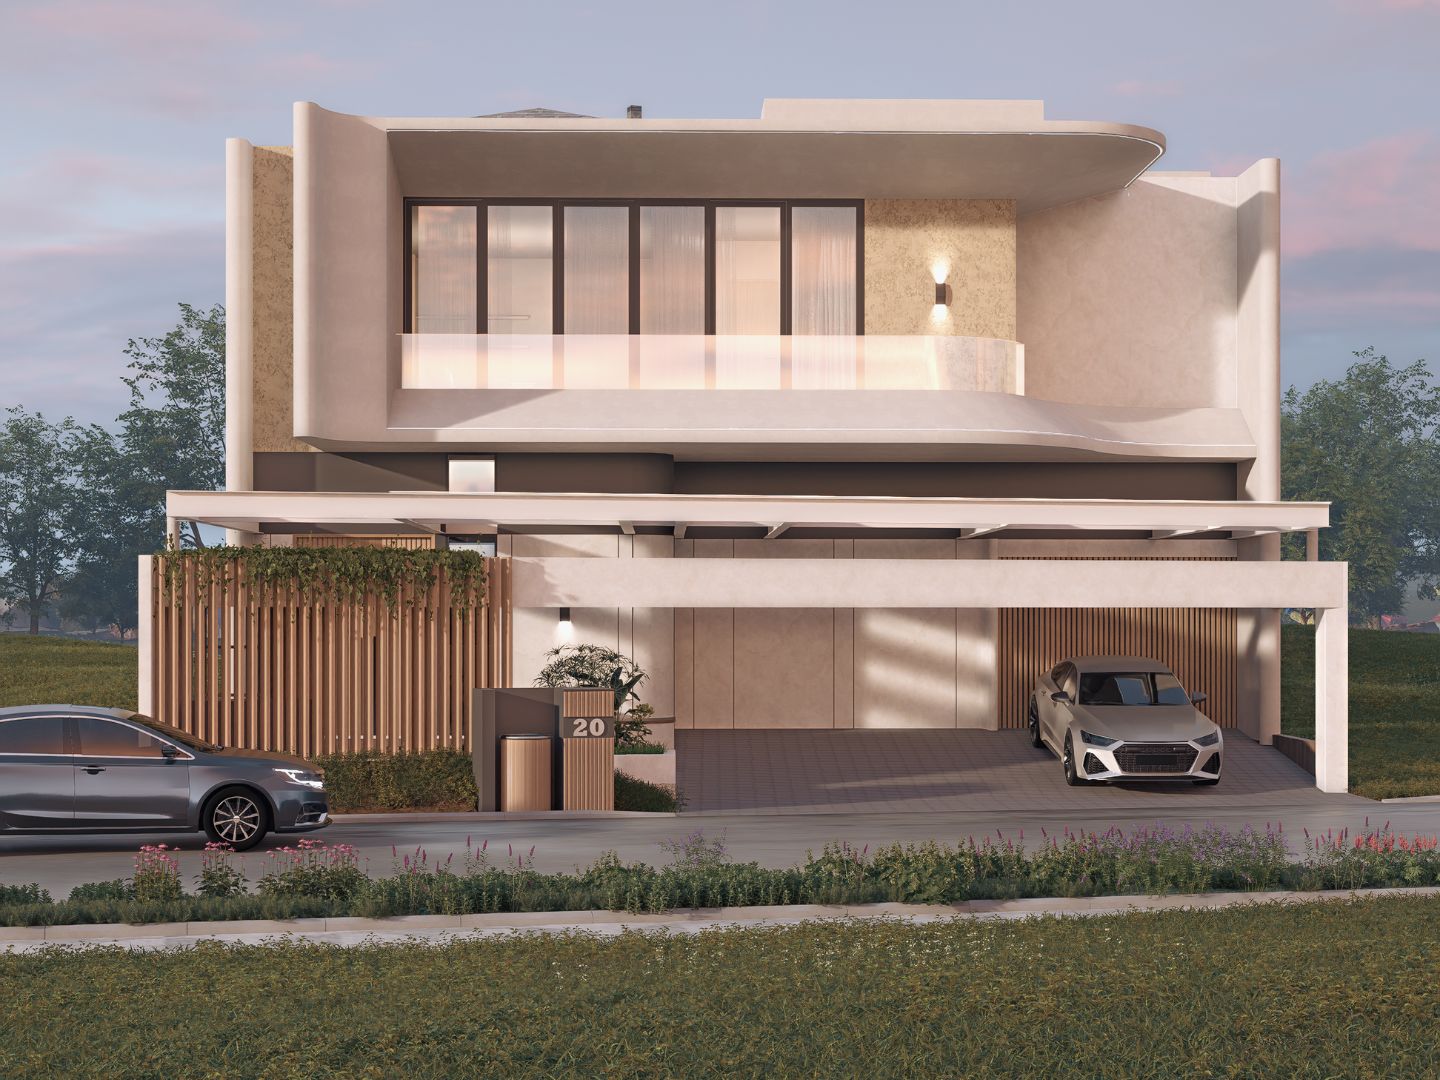
4+2 Beds | 4+2 Baths | 1-Car Garage