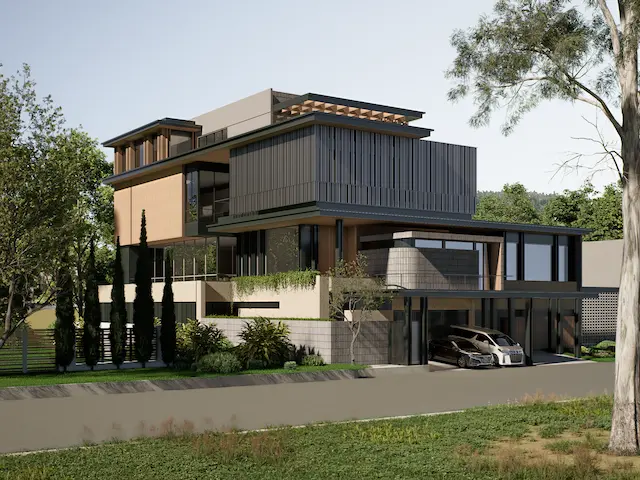
Y Contemporary Tropical Home
Land Area : 1.000 SQM
Building Area : 800 SQM
Location : Jakarta
7+2 Beds | 7+2 Baths | 3-Cars Garage
Land Area : 1.000 SQM
Building Area : 800 SQM
Location : Jakarta
7+2 Beds | 7+2 Baths | 3-Cars Garage
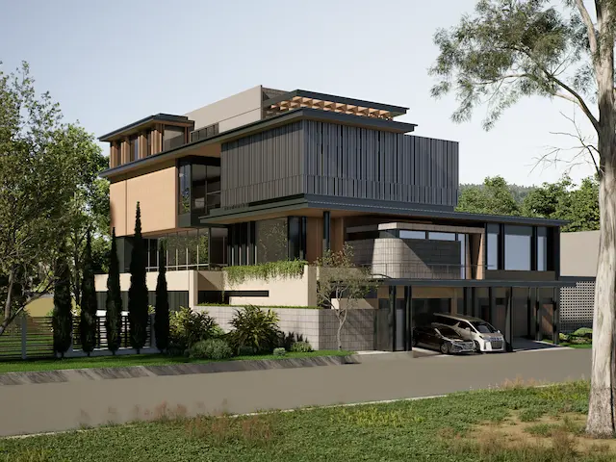
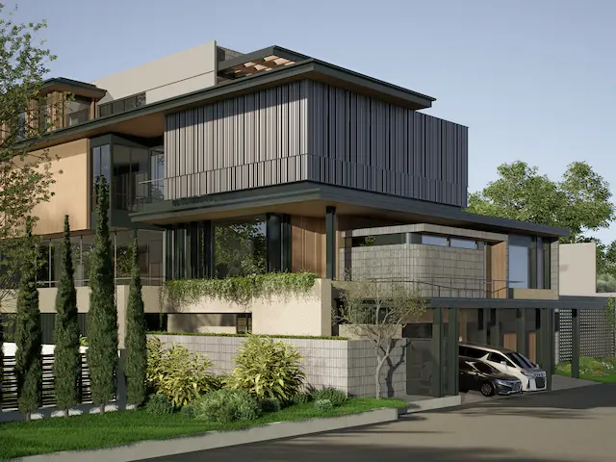
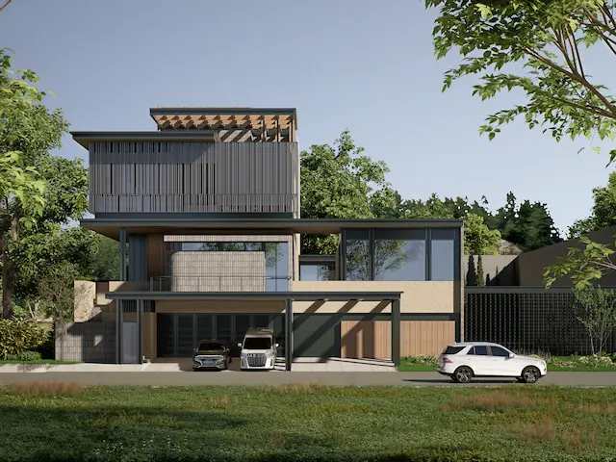
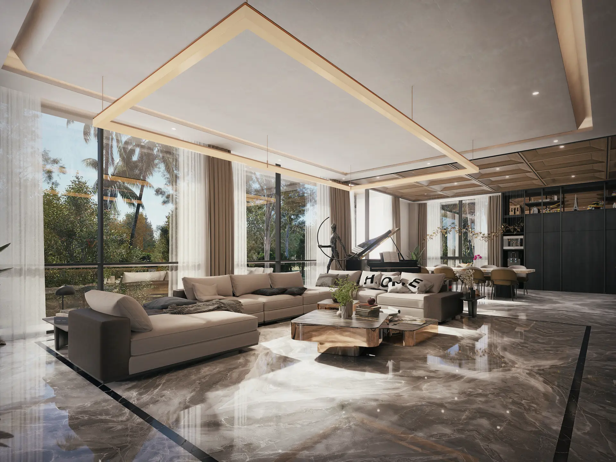
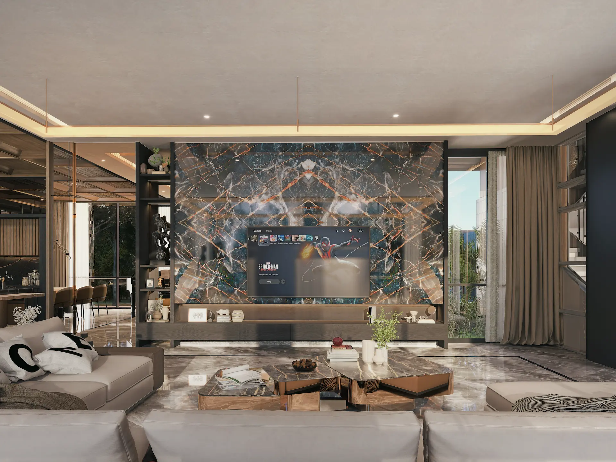
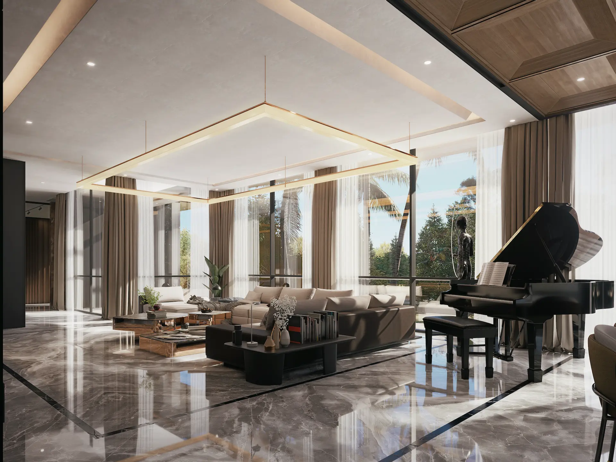
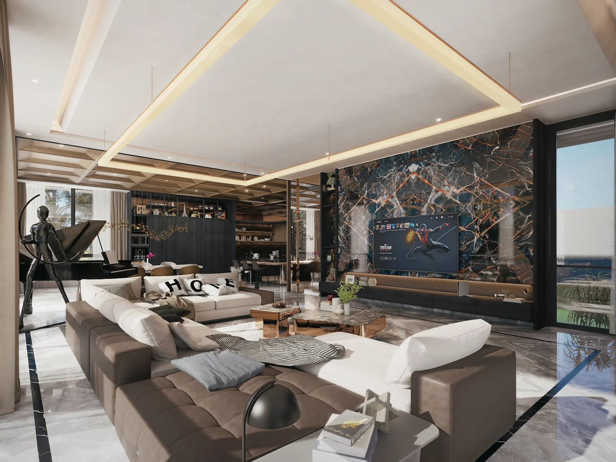
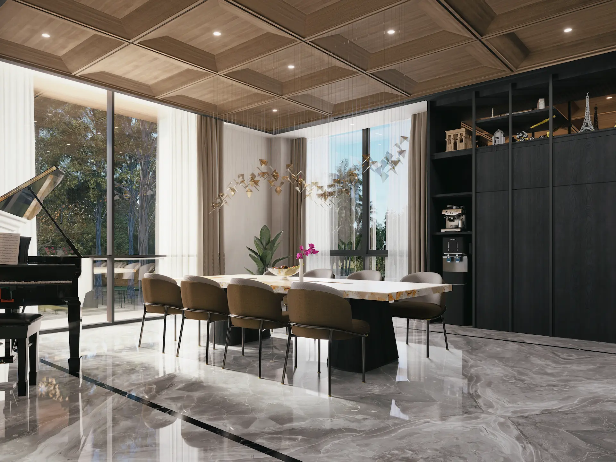
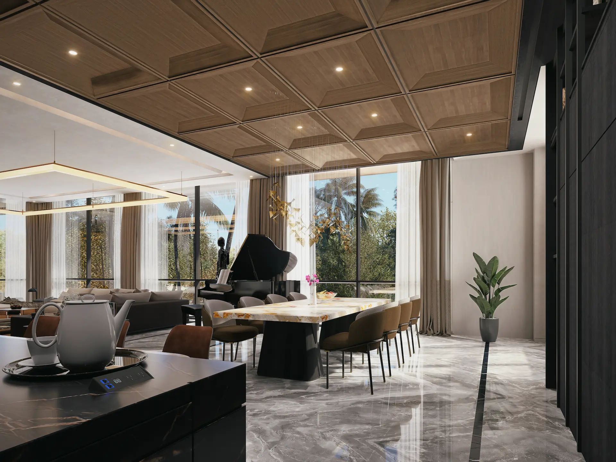
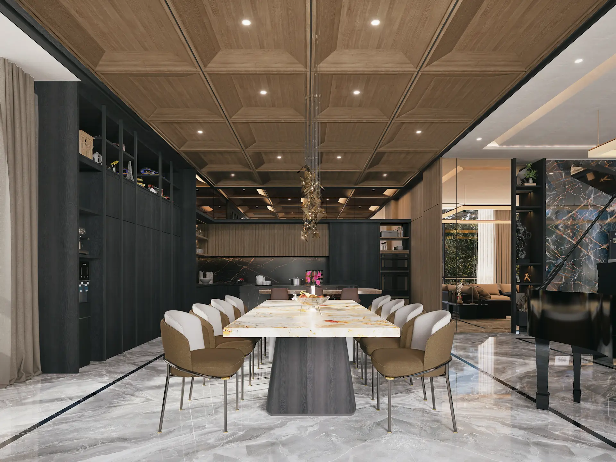
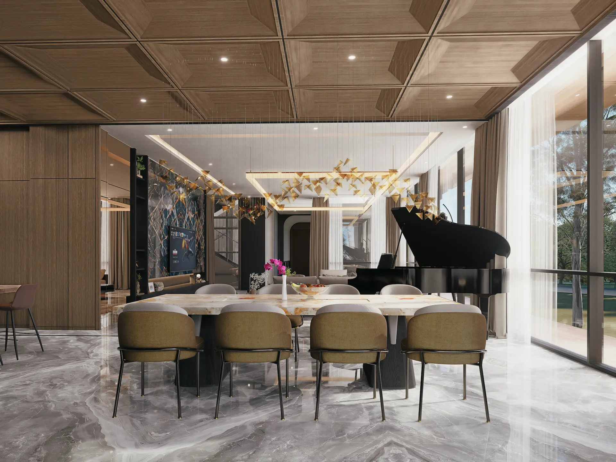
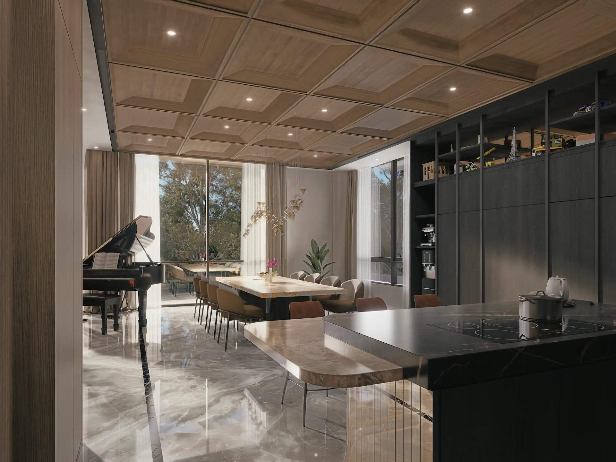
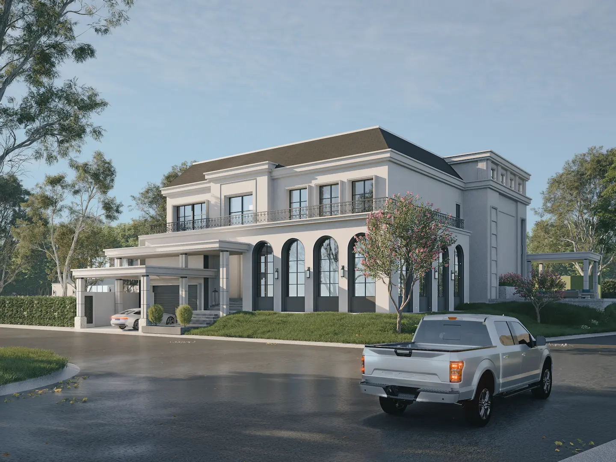
Outside, a striking facade defined by dark metal louvers, warm wood-paneled volumes, and expansive cantilevered rooflines stands amid lush surrounding greenery. Within, grand open-plan spaces feature high-gloss marble flooring, coffered wooden ceilings, a marble feature staircase, and floor-to-ceiling glass walls that frame picturesque views of the grounds. Modern luxury elements create an atmosphere of sophisticated elegance and relaxed comfort.
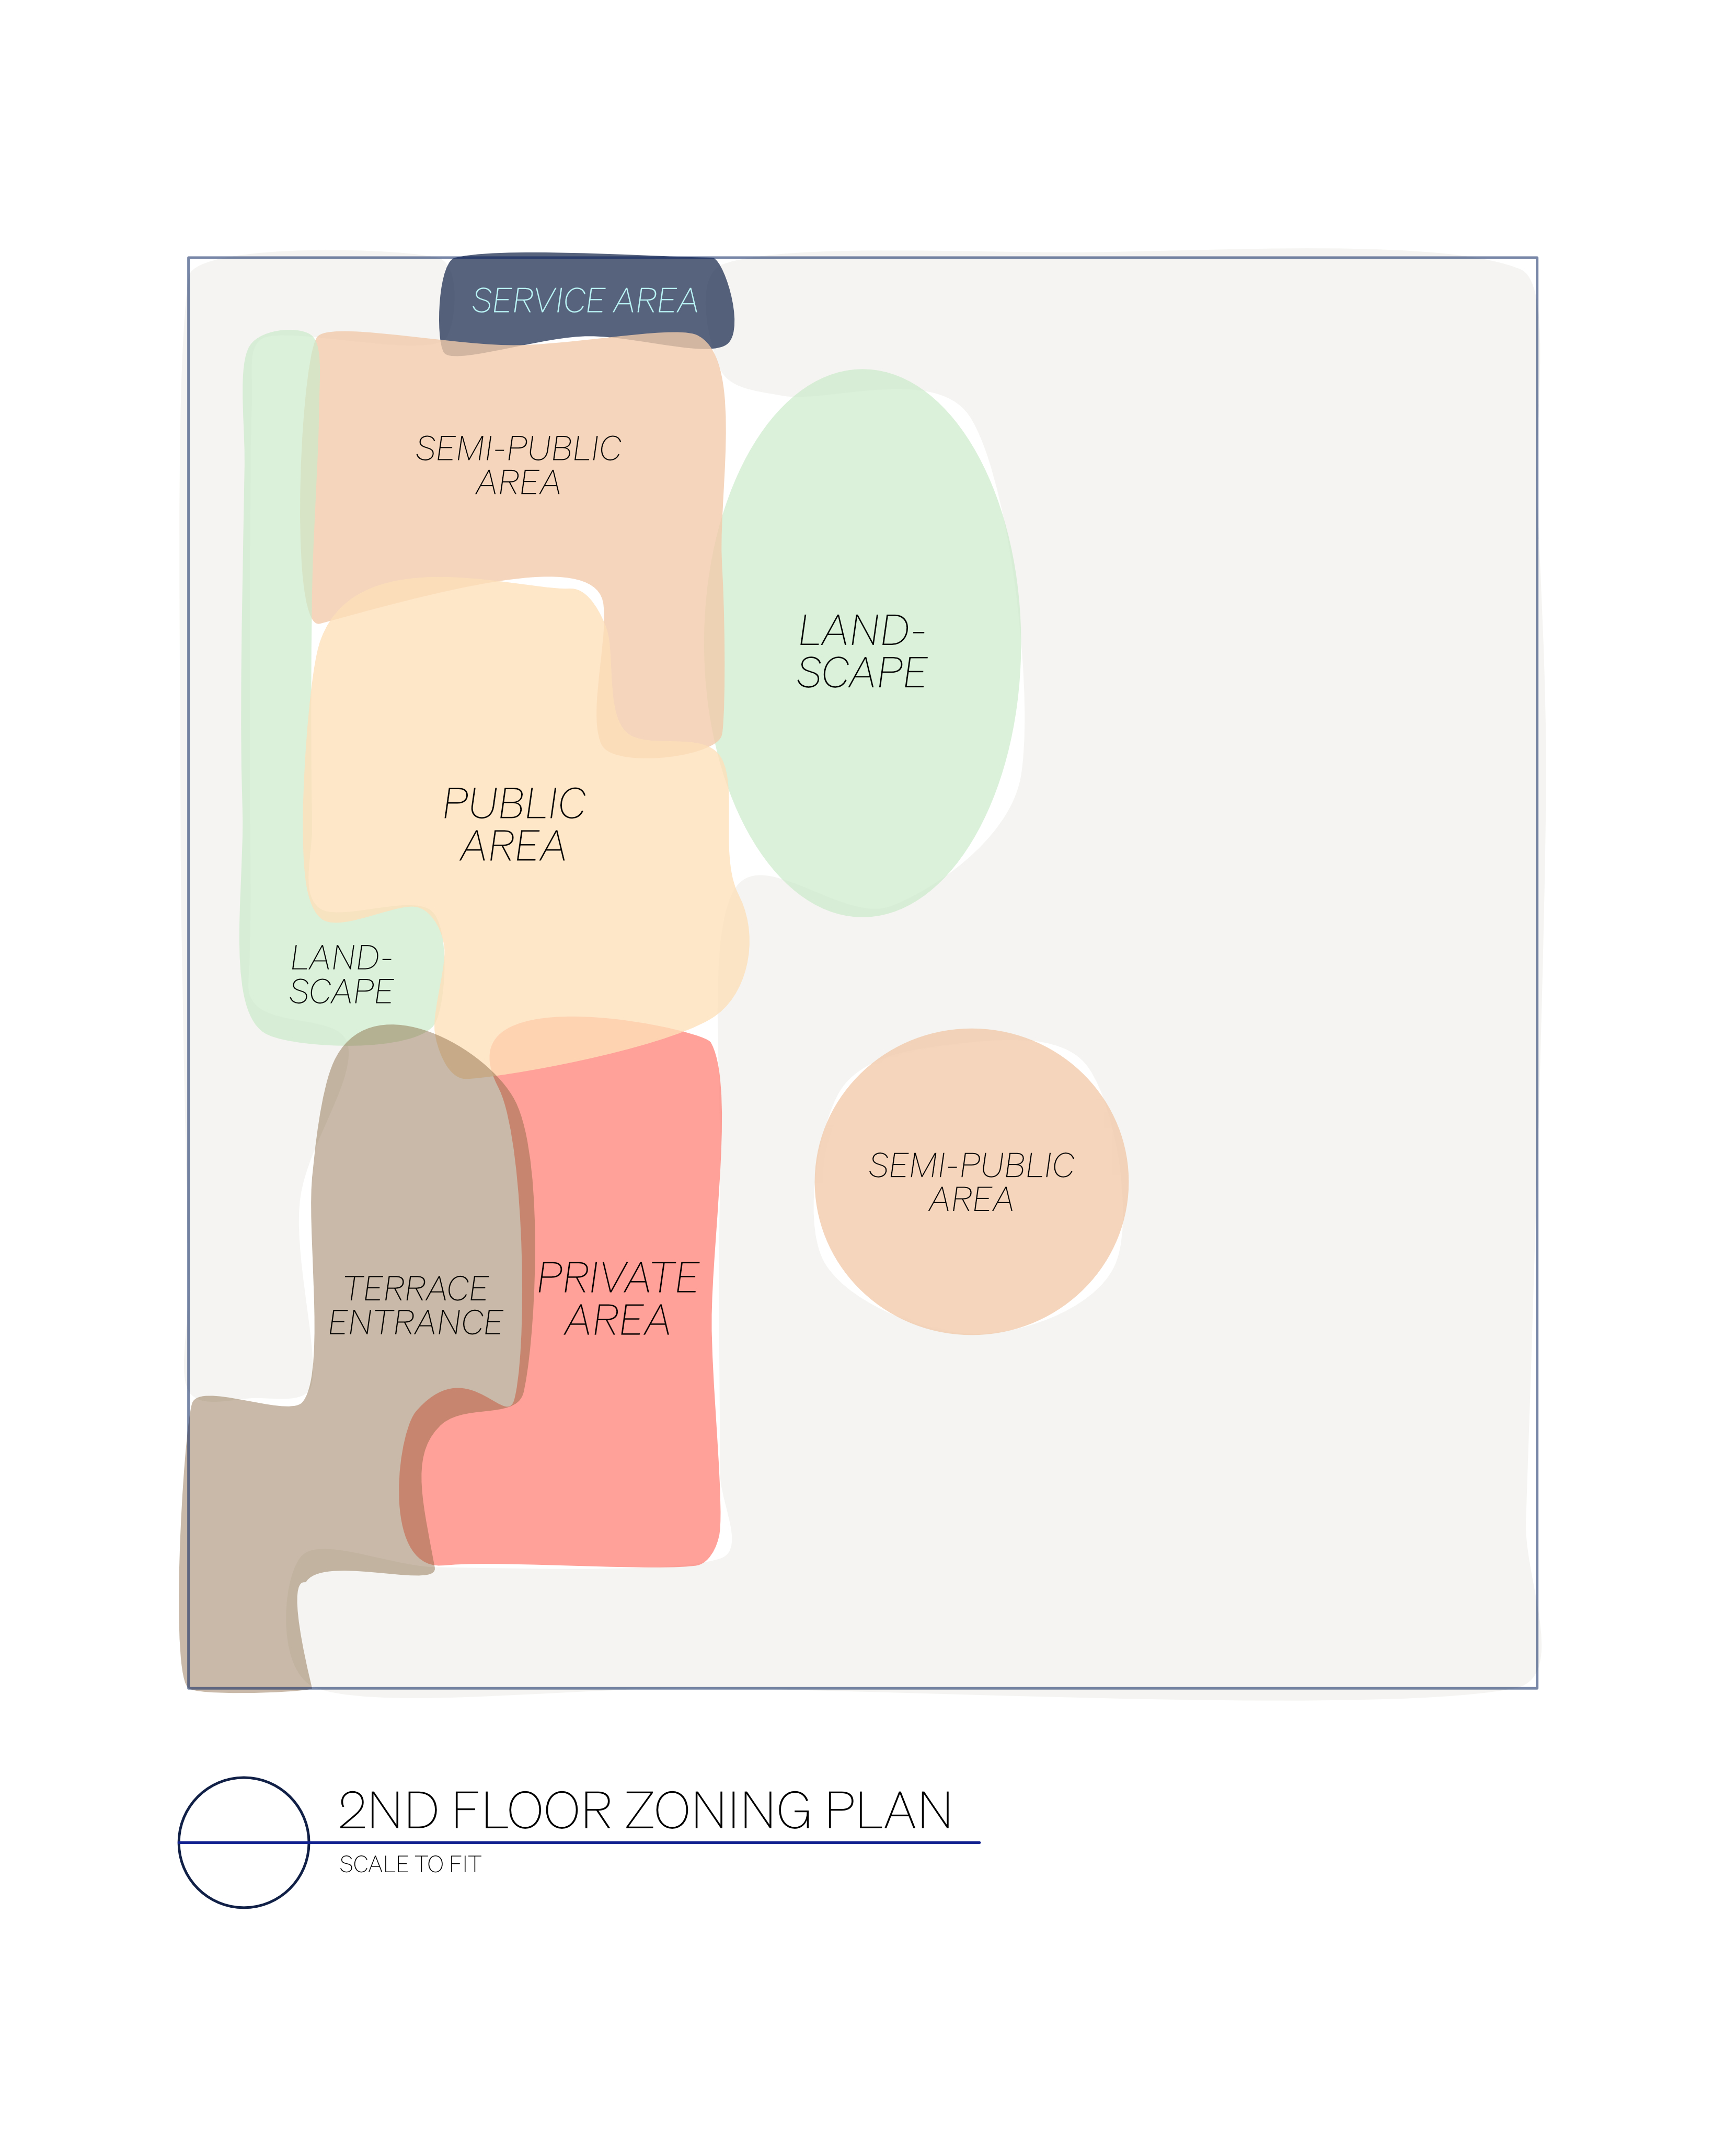
An entrance terrace that transitions past a private zone into a central public area, bordered by surrounding landscape pockets, semi-public spaces, and a upper service area.
3+1 Beds | 3+3 Baths | 4-Cars Garage
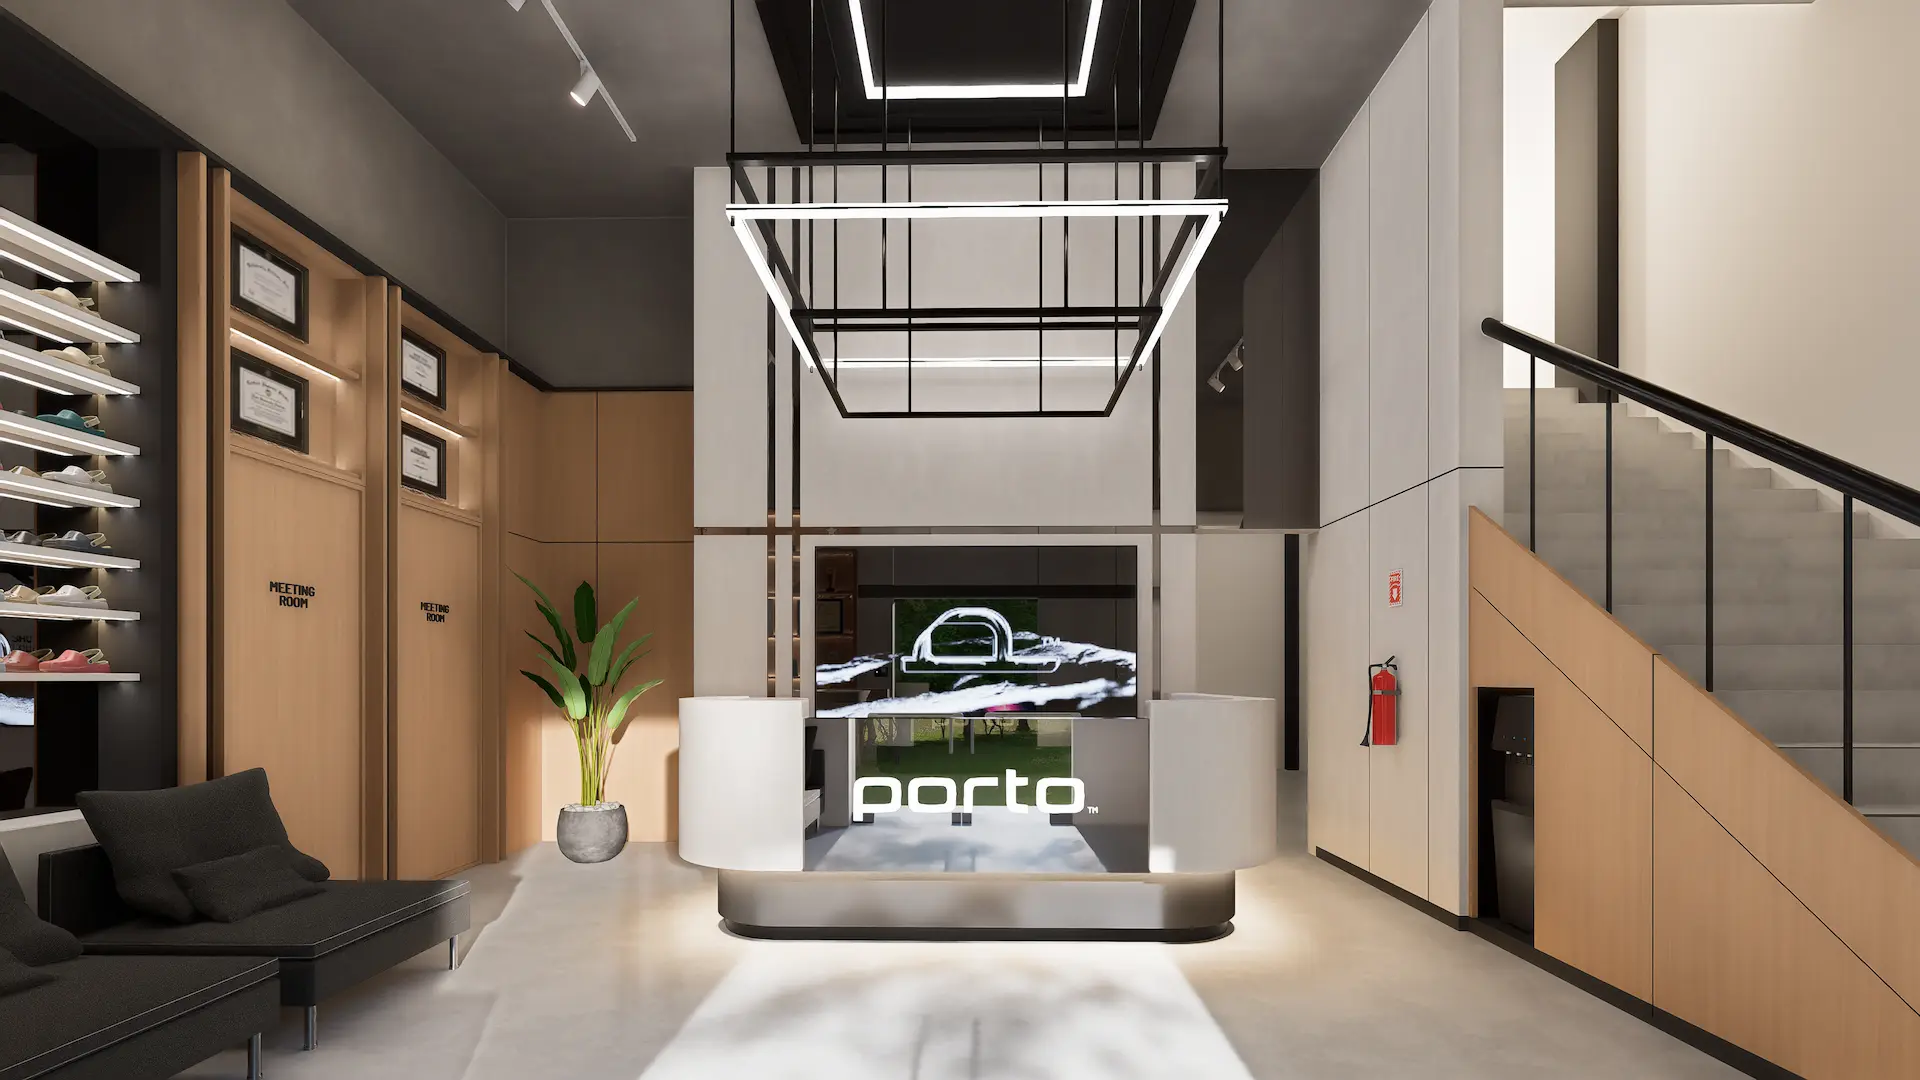
Product Showroom | Large Office Space | Zoom Pods | Spacious Cafeteria Area
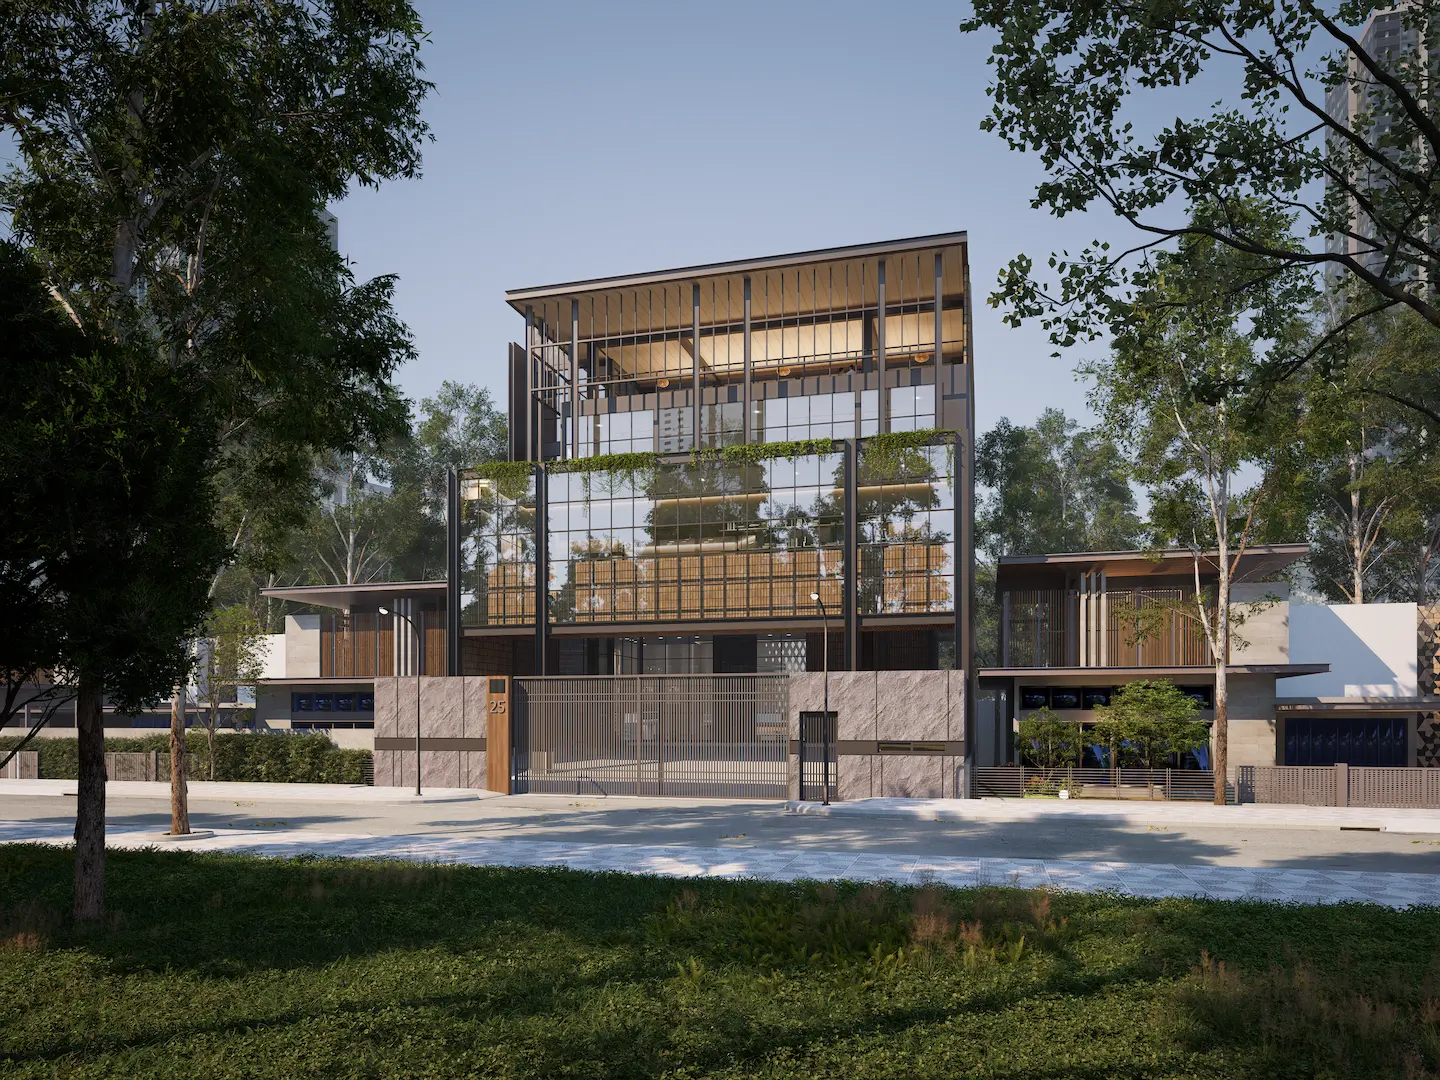
Multifunction Hall | Open Space Office | Spacious Director Lounge | 10 Cars & 16 Motorcycle Parking Space
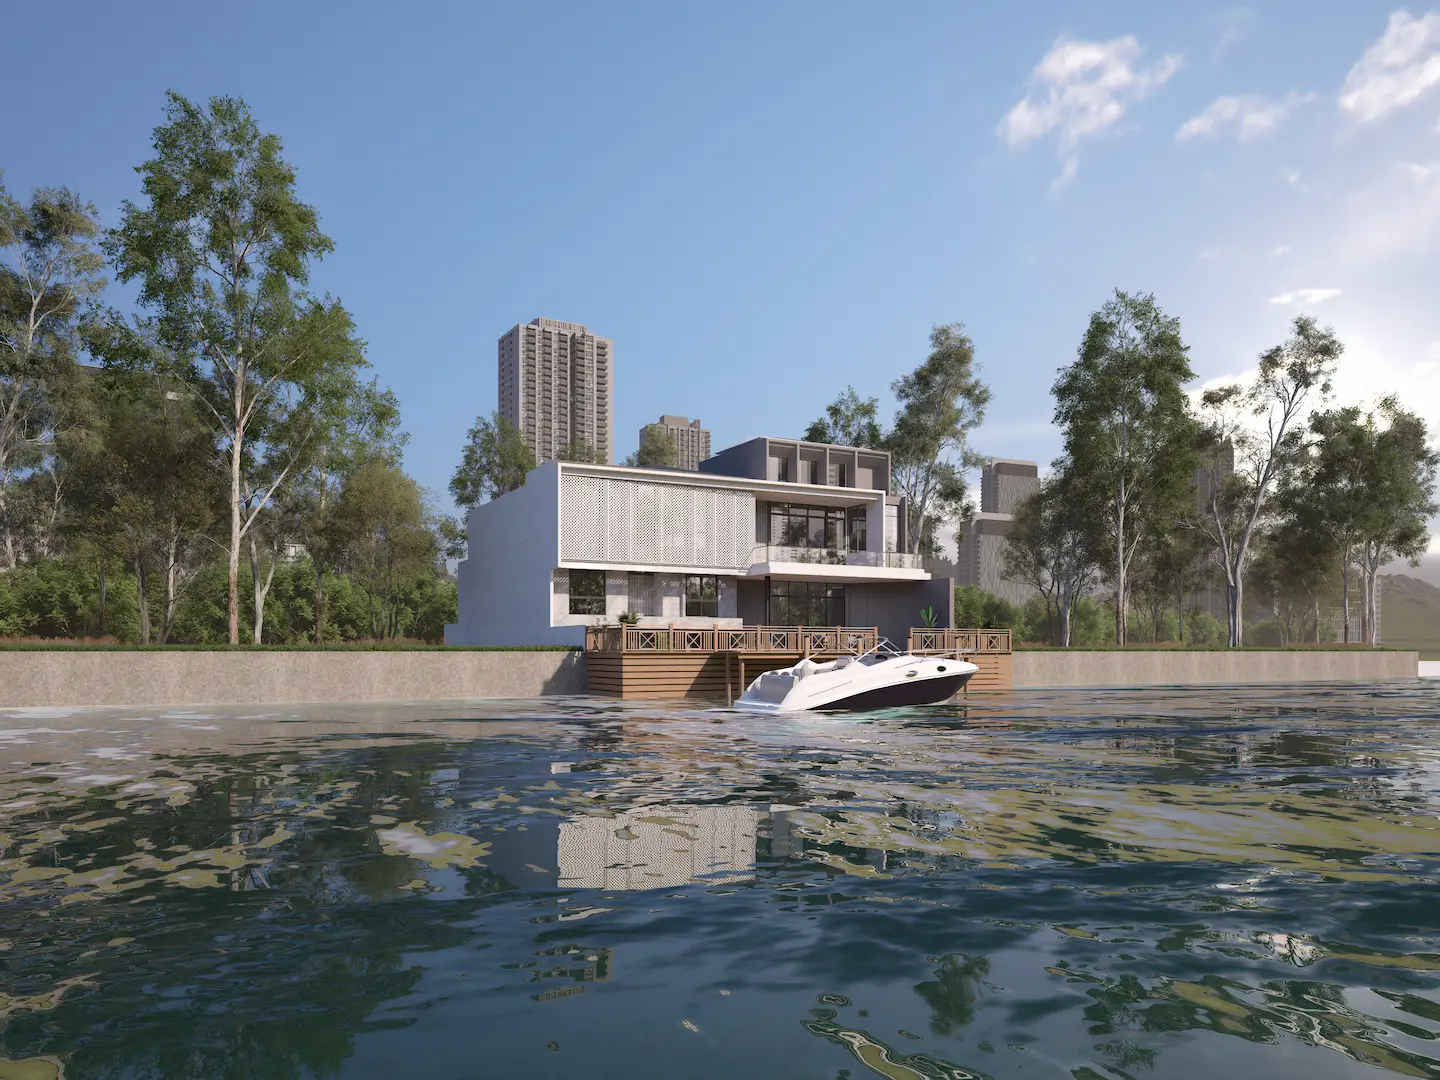
4+2 Beds | 3+2 Baths | 2-Cars Garage
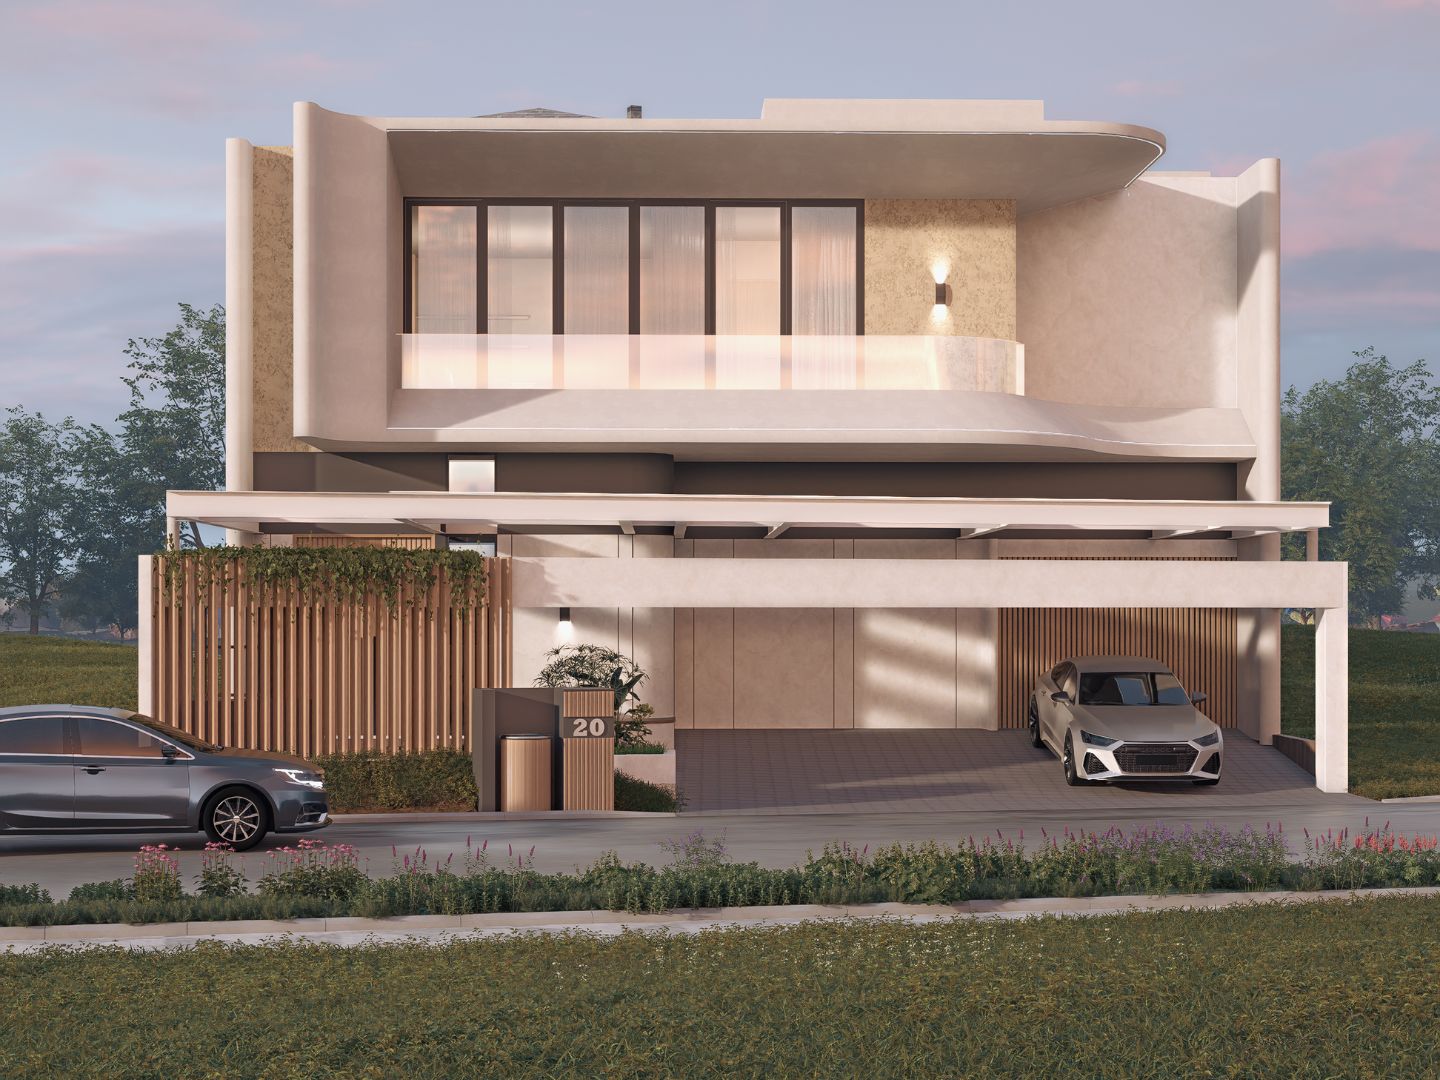
4+2 Beds | 4+2 Baths | 1-Car Garage